
114 Shady Lane, Marietta, OH 45750
Local realty services provided by:Better Homes and Gardens Real Estate Central
Listed by: kathleen m lough
Office: mccarthy real estate, inc.
MLS#:5247347
Source:OH_NORMLS
Price summary
- Price:$324,900
- Price per sq. ft.:$121.28
About this home
Nestled at the end of a quiet cul-de-sac this beautiful 3 bedroom, 2-1/2 bath home offers the perfect combination of comfort, space and a peaceful setting. A brand new Craftsman-style front door welcomes you inside where you will immediately appreciate the inviiting layout and views toward the wooded backyard. The spacious living room provides plenty of room for relaxing or entertaining while the formal dining room features a large picture window overlooking the wooded surroundings. The kitchen offers abundant cabinet space, a large pantry and a comfortable dinette area perfect for casual meals A sliding door from the dinette leads to a spacious brand new deck where you can relax, entertain, or simply enjoy the peaceful wooded setting. The surrounding woods offer a wonderful opportunity for hiking, exploring, and enjoying nature right in your own backyard. A first floor laundry room and convenient half bath are also on the main level. Upstairs the spacious primary suite features a walk-in closet and private full bath with shower. Two additional bedrooms and another full bath provide plenty of space for family or guests. The finished basement adds even more living space featuring a massive L-shaped family/rec room with built-in shelving/bookcase/entertainment center. In addition it offers a private office and a versatile bonus room that could be used as a fourth bedroom, hobby room, workshop or additional storage. Additional features include a spacious two-car garage, newer concrete driveway, all newer windows and sliding doors. The entire home has been freshly painted and new lighting has been installed in many of the rooms. With generous living space, numerous recent updates, a walk-ou0t basement and a tranquil wooded setting, this move-in-ready home is a rare find. Come enjoy privacy and peacefulness of cul-de-sac living while having plenty of room to call your own! BRAND NEW ROOF is being installed TODAY with gutters and downspouts to follow....
Contact an agent
Home facts
- Year built:1988
- Subdivision & Development:Wunder Sub
- Listing ID #:5247347
- Added:1 day(s) ago
- Updated:September 26, 2026 at 01:49 AM
Rooms and interior
- Bedrooms:3
- Total bathrooms:3
- Full bathrooms:2
- Half bathrooms:1
- Rooms Total:9
- Kitchen Description:Dishwasher, Disposal, Range, Refrigerator
- Basement:Yes
- Basement Description:Finished, Full
- Living area:2,679 sq. ft.
Heating and cooling
- Cooling:Central Air
- Heating:Forced Air
- Central air:Yes
Structure and exterior
- Roof:Asphalt
- Year built:1988
- Building area:2,679 sq. ft.
- Lot area:0.85 Acres
- Lot Features:Level
- Architectural Style:Colonial
- Construction Materials:Vinyl Siding
- Exterior Features:Deck, Level, Patio
- Levels:2 Story
Utilities
- Water:Public
- Sewer:Septic Tank
Finances and disclosures
- Price:$324,900
- Price per sq. ft.:$121.28
- Tax amount:$2,245 (2025)
Features and amenities
- Appliances:Dishwasher, Disposal, Range, Refrigerator
Parking
- Parking description:Attached, Driveway, Garage
- Garage:Yes
- Garage spaces:2

New listings near 114 Shady Lane
- New
 $364,000Active3 beds 2 baths2,010 sq. ft.
524 6th Street, Marietta, OH 45750
MLS# 5247190Listed by: BERKSHIRE HATHAWAY HOMESERVICES PROFESSIONAL REALTY - New
 $310,000Active2 beds 2 baths
201-H Ohio Street, Marietta, OH 45750
MLS# 5246763Listed by: CAROL GOFF & ASSOCIATES  $295,500Pending3 beds 3 baths2,520 sq. ft.
124 Brandy Drive, Marietta, OH 45750
MLS# 5246670Listed by: CENTURY 21 FULL SERVICE, LLC. $385,000Pending4 beds 3 baths2,302 sq. ft.
103 Janet Road, Marietta, OH 45750
MLS# 5246097Listed by: ADVANTAGE REAL ESTATE- New
 $287,500Active4 beds 2 baths1,666 sq. ft.
104 Shamrock Drive, Marietta, OH 45750
MLS# 5243968Listed by: ADVANTAGE REAL ESTATE - New
 $299,900Active3 beds 1 baths1,128 sq. ft.
308 Snearly Drive, Marietta, OH 45750
MLS# 5243154Listed by: LEONARD AND NEWLAND REAL ESTATE SERVICES 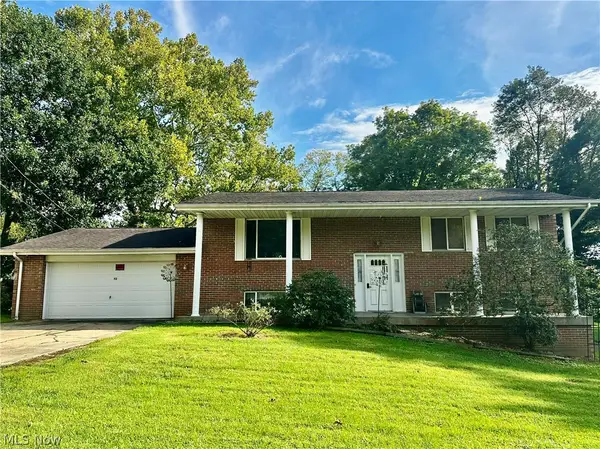 $292,900Active3 beds 2 baths1,644 sq. ft.
112 Berry Lane, Marietta, OH 45750
MLS# 5243627Listed by: BERKSHIRE HATHAWAY HOMESERVICES PROFESSIONAL REALTY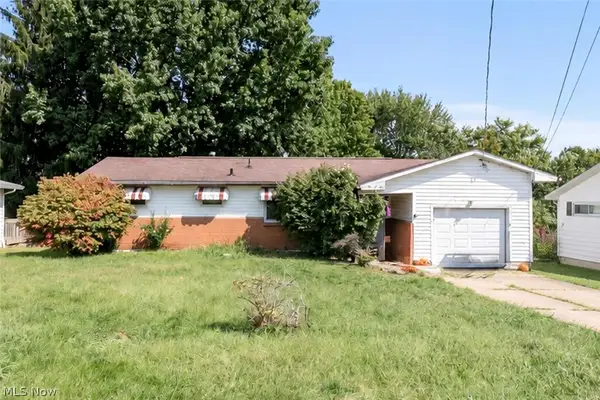 $69,900Pending3 beds 1 baths1,092 sq. ft.
105 Laramie Road, Marietta, OH 45750
MLS# 5241054Listed by: LPT REALTY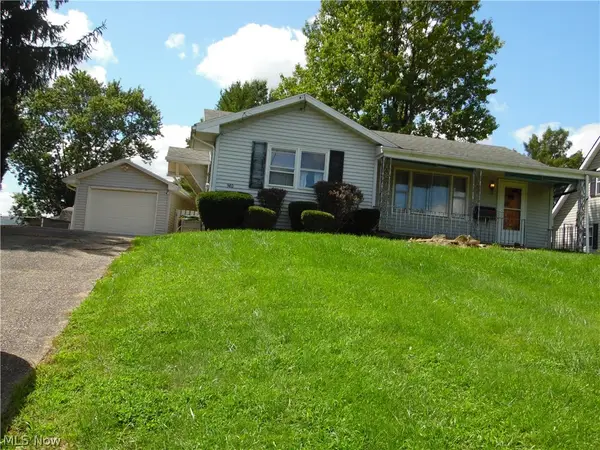 Pending2 beds 1 baths
940 Lancaster Street, Marietta, OH 45750
MLS# 5243908Listed by: CAROL GOFF & ASSOCIATES


Protect your home and budget from life's surprises with an Assurant Home Warranty, backed by a partner that supports you through every step of homeownership. Explore Plans.
© 2026 Better Homes and Gardens Real Estate LLC. An Anywhere Real Estate company. All rights reserved. Better Homes and Gardens® Real Estate is a registered trademark owned by Meredith Operations Corporation, licensed to Better Homes and Gardens Real Estate LLC and used with permission. Better Homes and Gardens Real Estate LLC fully supports the principles of the Fair Housing Act and the Equal Opportunity Act. Listing information is deemed reliable but is not guaranteed accurate.
Each office is independently owned and operated.
Any services or products provided by third parties are not provided by, affiliated with or related to Better Homes and Gardens Real Estate LLC, or its affiliated companies.