
1380 Mount Tom Road, Marietta, OH 45750
Local realty services provided by:Better Homes and Gardens Real Estate Central
Listed by: nicole l carpenter
Office: leonard and newland real estate services
MLS#:5242759
Source:OH_NORMLS
Price summary
- Price:$199,500
- Price per sq. ft.:$166.81
About this home
Enjoy the best of both worlds with this 3-bedroom, 1-bath ranch situated on 2.5 acres just outside of town. With a peaceful setting, gently rolling grounds, a wooded backdrop, and expansive views, this property offers the space and privacy of country living while staying conveniently close to town and everyday amenities. A large back deck creates the perfect place to relax, entertain, or simply take in the beautiful surroundings. Inside, the full basement adds valuable space and includes a truly unique rustic room featuring exposed brick, natural wood, a fireplace, and distinctive stained-glass doors, giving the home a warmth and character that is hard to duplicate. A one-car garage and shed provide additional storage and utility. Whether you're looking for a property with acreage, beautiful views, privacy, or the opportunity to make a home your own, this one offers plenty of possibilities. The property is being sold AS IS. Buyers are welcome to do any inspections they want but seller will not make repairs.The seller will obtain a survey before closing....
Contact an agent
Home facts
- Year built:1967
- Listing ID #:5242759
- Added:42 day(s) ago
- Updated:October 20, 2026 at 02:13 PM
Rooms and interior
- Bedrooms:3
- Total bathrooms:1
- Full bathrooms:1
- Rooms Total:7
- Kitchen Description:Built In Oven, Cooktop, Dishwasher, Microwave, Refrigerator
- Basement:Yes
- Basement Description:Full
- Living area:1,196 sq. ft.
Heating and cooling
- Cooling:Central Air
- Heating:Forced Air, Gas
- Central air:Yes
Structure and exterior
- Roof:Asphalt, Fiberglass
- Year built:1967
- Building area:1,196 sq. ft.
- Lot area:2.5 Acres
- Architectural Style:Ranch
- Construction Materials:Brick, Vinyl Siding
- Exterior Features:Deck
- Levels:1 Story, 1 Story
Utilities
- Water:Public
- Sewer:Private Sewer, Septic Tank
Finances and disclosures
- Price:$199,500
- Price per sq. ft.:$166.81
- Tax amount:$2,193 (2025)
Features and amenities
- Appliances:Cooktop, Dishwasher, Microwave, Refrigerator
Parking
- Parking description:Attached, Driveway, Garage
- Garage:Yes
- Garage spaces:1

New listings near 1380 Mount Tom Road
- New
 $228,000Active3 beds 2 baths2,280 sq. ft.
128 Brant Drive, Marietta, OH 45750
MLS# 5253605Listed by: BERKSHIRE HATHAWAY HOMESERVICES PROFESSIONAL REALTY - New
 $265,000Active2 beds 1 baths1,670 sq. ft.
105 Williams Street, Marietta, OH 45750
MLS# 5253359Listed by: ADVANTAGE REAL ESTATE - New
 $290,000Active3 beds 2 baths1,744 sq. ft.
820 Glendale Nw Road, Marietta, OH 45750
MLS# 5253019Listed by: MCCARTHY REAL ESTATE, INC. - New
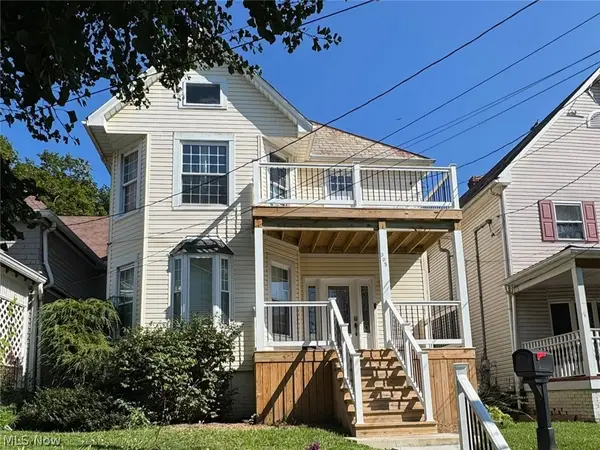 $225,000Active2 beds 2 baths1,504 sq. ft.
305 Virginia Street, Marietta, OH 45750
MLS# 5252124Listed by: CENTURY 21 DARFUS REALTY - New
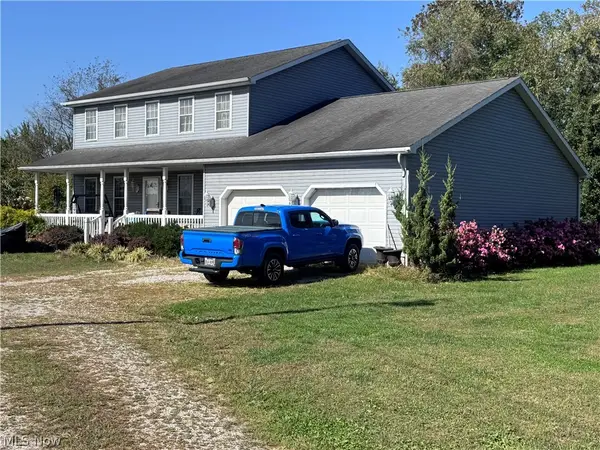 $329,000Active3 beds 3 baths2,358 sq. ft.
28696 State Route 7, Marietta, OH 45750
MLS# 5251230Listed by: MCCARTHY REAL ESTATE, INC. - New
 $225,000Active4 beds 2 baths1,728 sq. ft.
3896 Waterford Road, Marietta, OH 45750
MLS# 5251380Listed by: BERKSHIRE HATHAWAY HOMESERVICES PROFESSIONAL REALTY 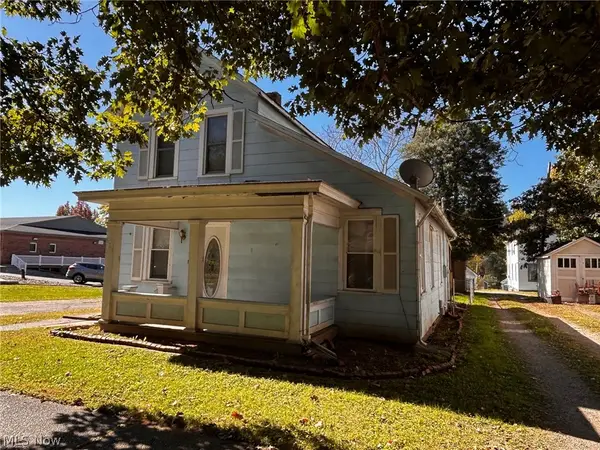 $145,000Active3 beds 1 baths1,280 sq. ft.
625 Second Street, Marietta, OH 45750
MLS# 5251835Listed by: ADVANTAGE REAL ESTATE $119,000Active3 beds 1 baths932 sq. ft.
646 Phillips Street, Marietta, OH 45750
MLS# 5251613Listed by: BERKSHIRE HATHAWAY HOMESERVICES PROFESSIONAL REALTY $145,000Active3 beds 2 baths1,096 sq. ft.
924 Phillips Street, Marietta, OH 45750
MLS# 5251641Listed by: ROBINSON FAMILY REALTY LLC $178,500Activeundercontract3 beds 2 baths1,775 sq. ft.
716 2nd Street, Marietta, OH 45750
MLS# 5251460Listed by: EXIT RIVERBEND REALTY


Protect your home and budget from life's surprises with an Assurant Home Warranty, backed by a partner that supports you through every step of homeownership. Explore Plans.
© 2026 Better Homes and Gardens Real Estate LLC. An Anywhere Real Estate company. All rights reserved. Better Homes and Gardens® Real Estate is a registered trademark owned by Meredith Operations Corporation, licensed to Better Homes and Gardens Real Estate LLC and used with permission. Better Homes and Gardens Real Estate LLC fully supports the principles of the Fair Housing Act and the Equal Opportunity Act. Listing information is deemed reliable but is not guaranteed accurate.
Each office is independently owned and operated.
Any services or products provided by third parties are not provided by, affiliated with or related to Better Homes and Gardens Real Estate LLC, or its affiliated companies.