
1035 Queen Anne Nw Drive, Massillon, OH 44647
Local realty services provided by:Better Homes and Gardens Real Estate Central
1035 Queen Anne Nw Drive,Massillon, OH 44647
$379,900
- 3 Beds
- 3 Baths
- 2,032 sq. ft.
- Condominium
- Active
Listed by: jose medina
Office: keller williams legacy group realty
MLS#:5259879
Source:OH_NORMLS
Price summary
- Price:$379,900
- Price per sq. ft.:$186.96
- Monthly HOA dues:$250
About this home
Beautiful, spacious, and designed for easy living! This stunning ranch-style condo in Massillon's Cherry Springs community offers 3 bedrooms, 3 full baths, over 2,000 finished square feet, and an attached 2-car garage. Enjoy low-maintenance living with modern finishes and plenty of room to spread out! A welcoming patio leads inside to the bright, open-concept living room featuring vaulted ceilings, a beautiful stone gas fireplace, and plenty of natural light.
The living room flows seamlessly into the dining area and stylish kitchen, featuring white cabinetry, stainless steel appliances, a spacious island with breakfast bar seating, pendant lighting, and pantry storage. Just off the kitchen, a convenient first-floor laundry room offers direct garage access.
The main-level primary suite features a tray ceiling, walk-in closet, and private bath with double-sink vanity and walk-in shower. A second bedroom and full bath complete the main level, offering flexible space for guests or a home office.
The partially finished lower level adds even more living space with a spacious recreation room, third bedroom, full bathroom, and additional storage. Outside, enjoy the private patio with privacy fencing, perfect for morning coffee or relaxing evenings. With modern comforts, flexible living spaces, and a low-maintenance lifestyle, this Cherry Springs condo is ready to impress!...
Contact an agent
Home facts
- Year built:2021
- Listing ID #:5259879
- Added:1 day(s) ago
- Updated:November 13, 2026 at 09:42 PM
Rooms and interior
- Bedrooms:3
- Total bathrooms:3
- Full bathrooms:3
- Basement:Yes
- Basement Description:Full, Partially Furnished
- Living area:2,032 sq. ft.
Heating and cooling
- Cooling:Central Air
- Heating:Fireplaces, Forced Air, Gas
- Central air:Yes
Structure and exterior
- Roof:Asphalt, Fiberglass
- Year built:2021
- Building area:2,032 sq. ft.
- Architectural Style:Multiplex, Ranch
- Construction Materials:Vinyl Siding
- Exterior Features:Patio
- Levels:1 Story, 1 Story
Utilities
- Water:Public
- Sewer:Public Sewer
Finances and disclosures
- Price:$379,900
- Price per sq. ft.:$186.96
- Tax amount:$4,812 (2025)
Parking
- Parking description:Attached, Garage
- Garage:Yes
- Garage spaces:2

New listings near 1035 Queen Anne Nw Drive
- New
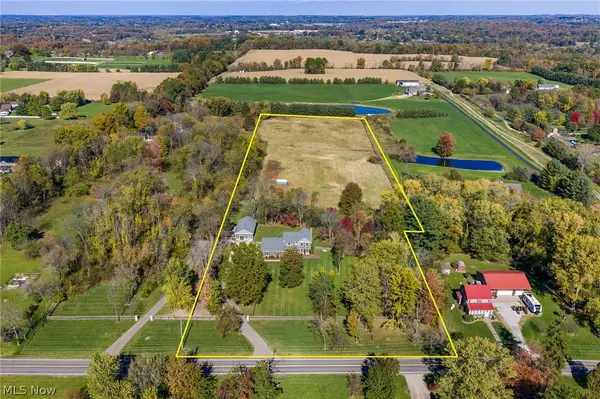 Active3 beds 3 baths2,360 sq. ft.
11643 Forty Corners Nw Road, Massillon, OH 44647
MLS# 5260908Listed by: KIKO - New
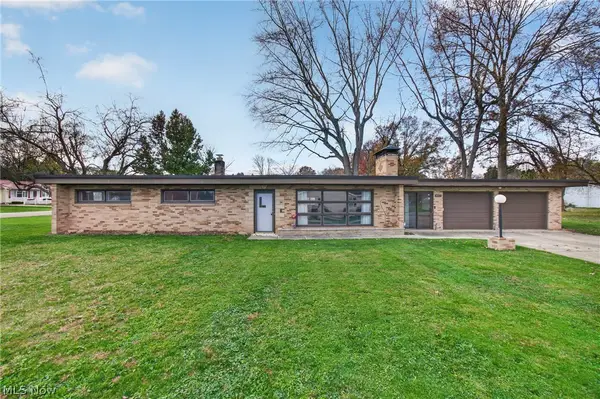 $249,900Active4 beds 2 baths1,572 sq. ft.
4001 Carnegie Nw Avenue, Massillon, OH 44646
MLS# 5260850Listed by: CUTLER REAL ESTATE - Open Sun, 2 to 4pmNew
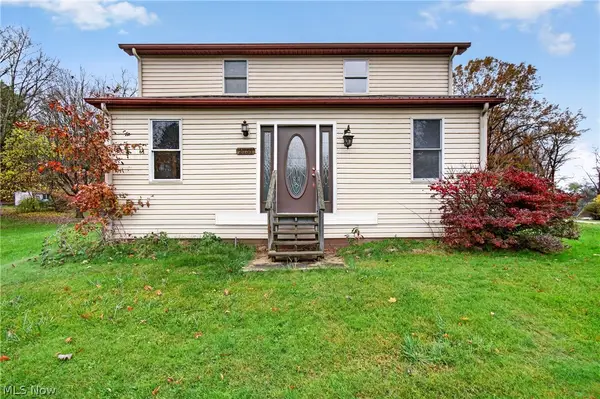 $219,900Active2 beds 2 baths1,440 sq. ft.
2151 Carmont Nw Avenue, Massillon, OH 44647
MLS# 5260767Listed by: EXP REALTY, LLC. - Open Sat, 11am to 1pmNew
 $1,350,000Active5 beds 5 baths5,411 sq. ft.
8822 Mudbrook Nw Street, Massillon, OH 44646
MLS# 5260724Listed by: EXP REALTY, LLC. - New
 $150,000Active2 beds 1 baths1,309 sq. ft.
1235 Cherry Nw Road, Massillon, OH 44647
MLS# 5259910Listed by: COLDWELL BANKER SCHMIDT REALTY - New
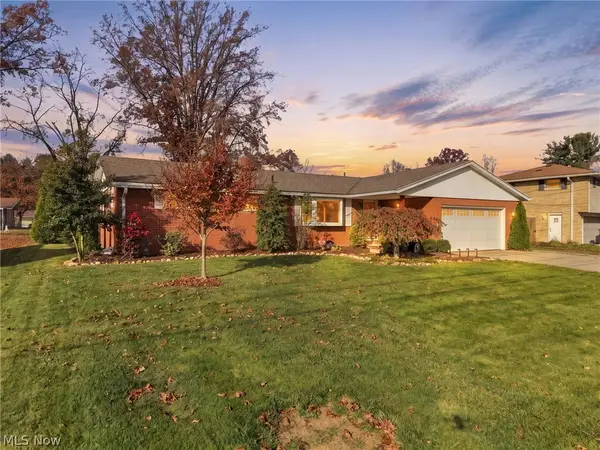 $260,000Active3 beds 2 baths2,205 sq. ft.
1815 Plymouth Knoll Nw Avenue, Massillon, OH 44646
MLS# 5260153Listed by: CUTLER REAL ESTATE - New
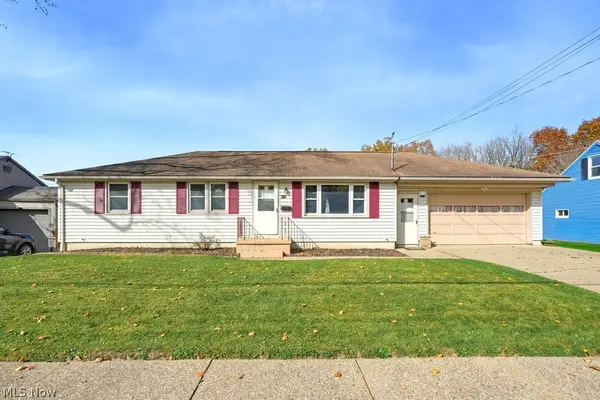 $200,000Active3 beds 2 baths1,092 sq. ft.
848 Franklin Ne Road, Massillon, OH 44646
MLS# 5258176Listed by: KELLER WILLIAMS CHERVENIC RLTY - Open Sun, 2 to 4pmNew
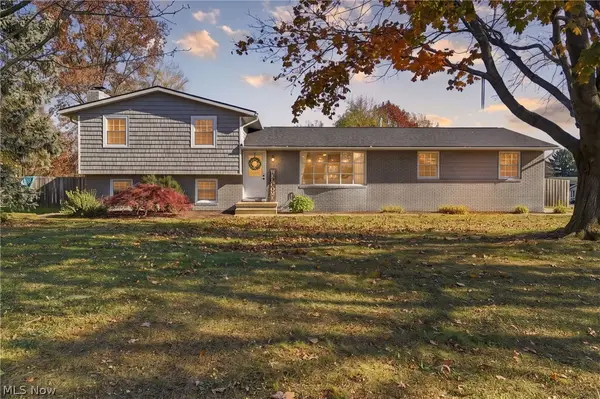 $319,900Active4 beds 3 baths1,716 sq. ft.
5832 Vantage Hill Nw Avenue, Massillon, OH 44646
MLS# 5260365Listed by: RE/MAX INFINITY - Open Sun, 1 to 2:30pmNew
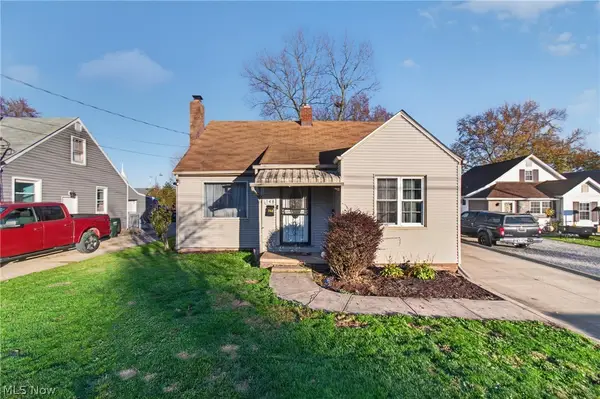 $179,900Active3 beds 2 baths1,700 sq. ft.
148 Wrexham Sw Avenue, Massillon, OH 44646
MLS# 5260104Listed by: EXP REALTY, LLC.


Protect your home and budget from life's surprises with an Assurant Home Warranty, backed by a partner that supports you through every step of homeownership. Explore Plans.
© 2026 Better Homes and Gardens Real Estate LLC. An Anywhere Real Estate company. All rights reserved. Better Homes and Gardens® Real Estate is a registered trademark owned by Meredith Operations Corporation, licensed to Better Homes and Gardens Real Estate LLC and used with permission. Better Homes and Gardens Real Estate LLC fully supports the principles of the Fair Housing Act and the Equal Opportunity Act. Listing information is deemed reliable but is not guaranteed accurate.
Each office is independently owned and operated.
Any services or products provided by third parties are not provided by, affiliated with or related to Better Homes and Gardens Real Estate LLC, or its affiliated companies.