
1108 Stuart Nw Street, Massillon, OH 44646
Local realty services provided by:Better Homes and Gardens Real Estate Central
Listed by: chase courtney
Office: courtney's re & auction sales
MLS#:5243692
Source:OH_NORMLS
Price summary
- Price:$185,000
- Price per sq. ft.:$139.73
About this home
Bring your vision and tools to this wonderful 3-bedroom, 2-bathroom home—an incredible opportunity for investors, flippers, and handy buyers looking to put down roots and build equity. Vacant for the past decade, this property is being sold as-is and is ready for a complete transformation to restore its original charm.
Had a beautiful, private backyard featuring a covered patio and a distant view of a neighboring pond. It’s a wonderful space for future outdoor entertaining. Also has a 2-car garage connected to the house by a practical breezeway.
Important Note on Condition:
Priced accordingly for a full fixer-upper project, this home may present material system issues—including potential concerns with the furnace and basement moisture. Includes a brand-new hot water tank. Buyers are strongly encouraged to conduct thorough inspections to evaluate the property's needs.
Whether you are looking for your next investment project or a rewarding renovation challenge, this property offers endless possibilities. Schedule your showing today and explore the potential!...
Contact an agent
Home facts
- Year built:1950
- Subdivision & Development:Kendal Heights
- Listing ID #:5243692
- Added:58 day(s) ago
- Updated:November 12, 2026 at 04:12 PM
Rooms and interior
- Bedrooms:3
- Total bathrooms:2
- Full bathrooms:2
- Rooms Total:10
- Kitchen Description:Dishwasher, Microwave, Range, Refrigerator
- Basement:Yes
- Basement Description:Partially Furnished
- Living area:1,324 sq. ft.
Heating and cooling
- Cooling:Central Air
- Heating:Forced Air, Gas
- Central air:Yes
Structure and exterior
- Roof:Asphalt
- Year built:1950
- Building area:1,324 sq. ft.
- Lot area:0.38 Acres
- Architectural Style:Bungalow
- Construction Materials:Brick
- Exterior Features:Patio
- Levels:2 Stories, 2 Story
Utilities
- Water:Public
- Sewer:Public Sewer
Finances and disclosures
- Price:$185,000
- Price per sq. ft.:$139.73
- Tax amount:$1,619 (2025)
Features and amenities
- Appliances:Dishwasher, Microwave, Range, Refrigerator, Washer
- Laundry features:Dryer, Washer
Parking
- Garage:Yes
- Garage spaces:2

New listings near 1108 Stuart Nw Street
- New
 $150,000Active2 beds 1 baths1,309 sq. ft.
1235 Cherry Nw Road, Massillon, OH 44647
MLS# 5259910Listed by: COLDWELL BANKER SCHMIDT REALTY - New
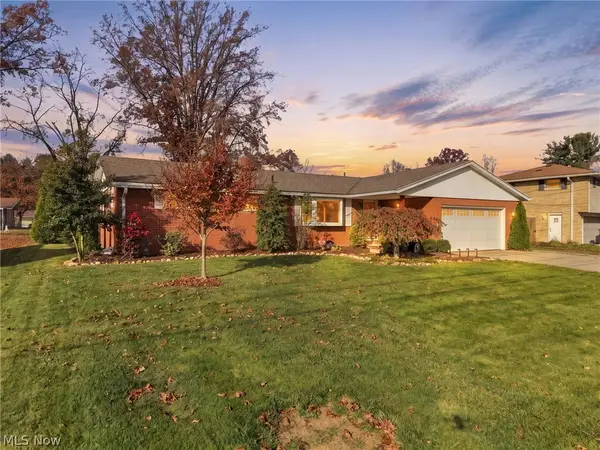 $260,000Active3 beds 2 baths2,205 sq. ft.
1815 Plymouth Knoll Nw Avenue, Massillon, OH 44646
MLS# 5260153Listed by: CUTLER REAL ESTATE - New
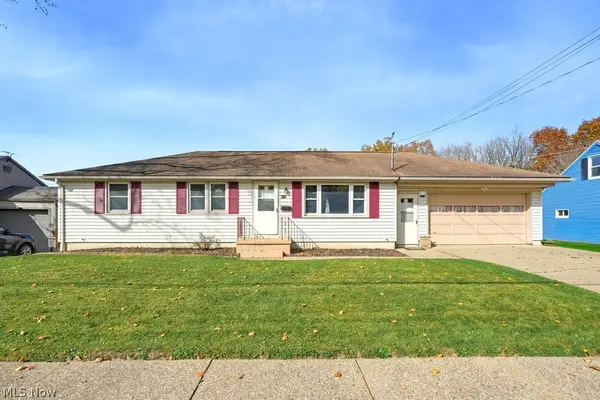 $200,000Active3 beds 2 baths1,092 sq. ft.
848 Franklin Ne Road, Massillon, OH 44646
MLS# 5258176Listed by: KELLER WILLIAMS CHERVENIC RLTY - New
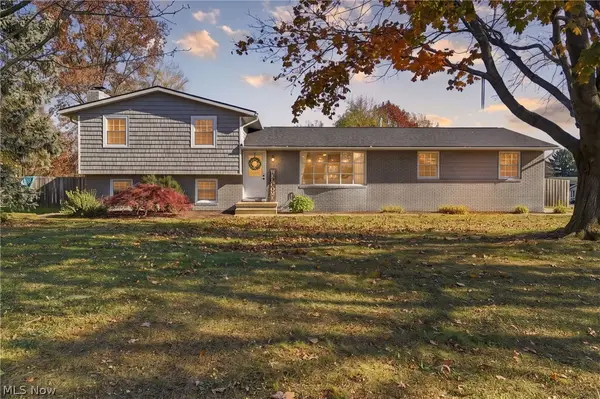 $319,900Active4 beds 3 baths1,716 sq. ft.
5832 Vantage Hill Nw Avenue, Massillon, OH 44646
MLS# 5260365Listed by: RE/MAX INFINITY - New
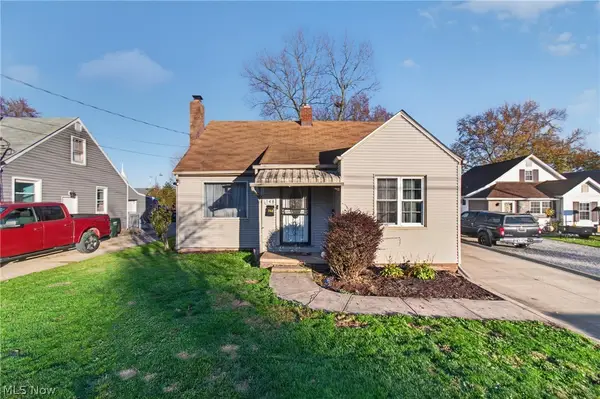 $179,900Active3 beds 2 baths1,700 sq. ft.
148 Wrexham Sw Avenue, Massillon, OH 44646
MLS# 5260104Listed by: EXP REALTY, LLC. - New
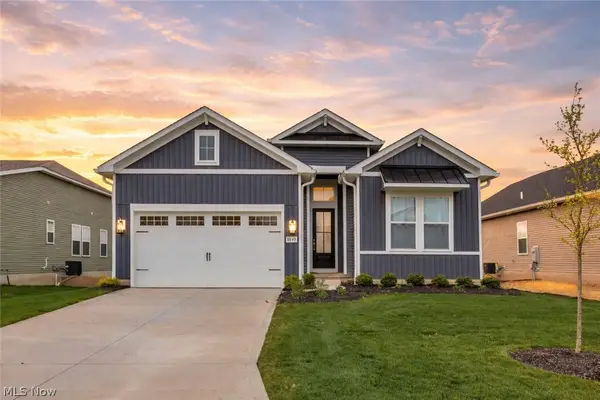 $449,900Active4 beds 2 baths1,870 sq. ft.
8848 Franklin Nw Street, Massillon, OH 44646
MLS# 5260118Listed by: RE/MAX CROSSROADS PROPERTIES - New
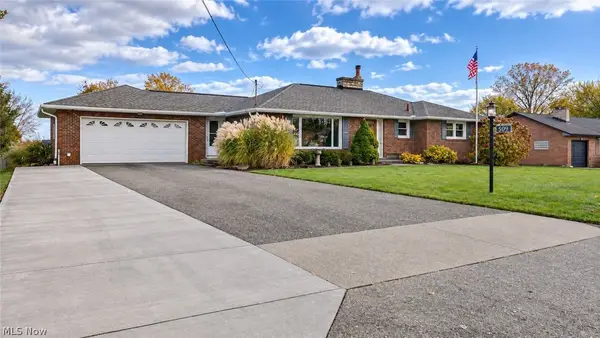 $259,900Active2 beds 2 baths1,738 sq. ft.
509 Taggart Ne Avenue, Massillon, OH 44646
MLS# 5258809Listed by: WHIPPLE AUCTION & REALTY INC - Open Sat, 12 to 2pmNew
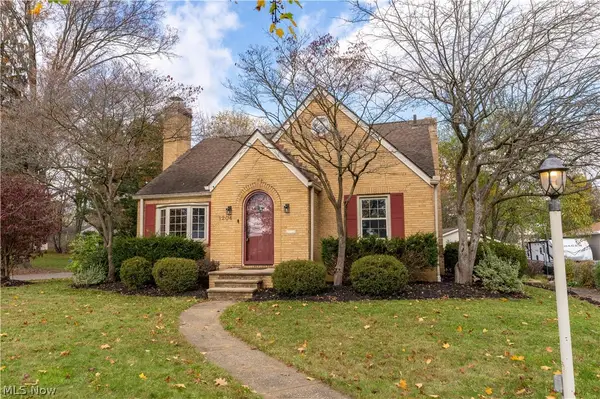 $259,900Active4 beds 3 baths2,080 sq. ft.
1204 Leecrest Nw Street, Massillon, OH 44646
MLS# 5260010Listed by: KELLER WILLIAMS LEGACY GROUP REALTY - New
 $164,900Active3 beds 2 baths1,290 sq. ft.
936 Walnut Sw Road, Massillon, OH 44647
MLS# 5260029Listed by: KELLER WILLIAMS LEGACY GROUP REALTY - Open Thu, 5 to 7pmNew
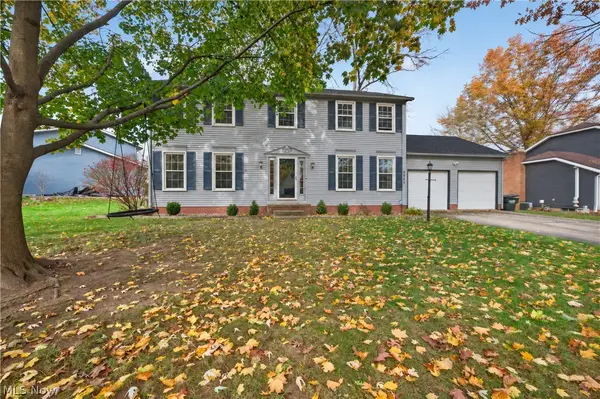 $374,900Active4 beds 3 baths2,282 sq. ft.
9561 Pondera Nw Street, Massillon, OH 44646
MLS# 5259871Listed by: HELEN SCOTT REALTY LLC


Protect your home and budget from life's surprises with an Assurant Home Warranty, backed by a partner that supports you through every step of homeownership. Explore Plans.
© 2026 Better Homes and Gardens Real Estate LLC. An Anywhere Real Estate company. All rights reserved. Better Homes and Gardens® Real Estate is a registered trademark owned by Meredith Operations Corporation, licensed to Better Homes and Gardens Real Estate LLC and used with permission. Better Homes and Gardens Real Estate LLC fully supports the principles of the Fair Housing Act and the Equal Opportunity Act. Listing information is deemed reliable but is not guaranteed accurate.
Each office is independently owned and operated.
Any services or products provided by third parties are not provided by, affiliated with or related to Better Homes and Gardens Real Estate LLC, or its affiliated companies.