
1480 Gibson Se Avenue, Massillon, OH 44646
Local realty services provided by:Better Homes and Gardens Real Estate Central
Upcoming open houses
- Sat, Nov 0701:00 pm - 03:00 pm
Listed by: bryanna newberger
Office: keller williams legacy group realty
MLS#:5254627
Source:OH_NORMLS
Price summary
- Price:$254,900
- Price per sq. ft.:$140.52
About this home
Welcome home to this inviting two-story home in Massillon! Offering 3 bedrooms and 2.5 bathrooms, this home is conveniently located just 3 minutes from Massillon High School and tucked away on a quiet cul-de-sac. The kitchen features a center island, providing the perfect space for everyday living and entertaining. Enjoy the added convenience of a first-floor laundry room and a finished basement offering additional living space. The spacious primary bedroom features a walk-in closet and a private bathroom with a double vanity. Step outside to enjoy the partially wooded backyard, offering a peaceful setting for relaxing and unwinding. With a functional layout, desirable features, and a convenient location, this home is ready for its next owner to make it their own!
Contact an agent
Home facts
- Year built:2010
- Subdivision & Development:Sinclair Village
- Listing ID #:5254627
- Added:1 day(s) ago
- Updated:November 07, 2026 at 03:44 AM
Rooms and interior
- Bedrooms:3
- Total bathrooms:3
- Full bathrooms:2
- Half bathrooms:1
- Kitchen Description:Built In Oven, Dishwasher, Microwave, Refrigerator
- Basement:Yes
- Basement Description:Finished
- Living area:1,814 sq. ft.
Heating and cooling
- Cooling:Central Air
- Heating:Electric
- Central air:Yes
Structure and exterior
- Roof:Asphalt, Fiberglass
- Year built:2010
- Building area:1,814 sq. ft.
- Lot area:0.19 Acres
- Architectural Style:Conventional
- Exterior Features:Deck
- Levels:2 Story
Utilities
- Water:Public
- Sewer:Public Sewer
Finances and disclosures
- Price:$254,900
- Price per sq. ft.:$140.52
- Tax amount:$3,592 (2025)
Features and amenities
- Appliances:Dishwasher, Microwave, Refrigerator, Washer
- Laundry features:Dryer, Washer
Parking
- Parking description:Attached, Garage
- Garage:Yes
- Garage spaces:2

New listings near 1480 Gibson Se Avenue
- Open Sun, 1 to 3pmNew
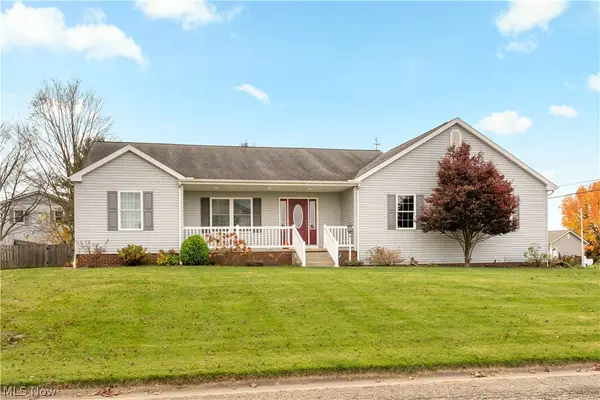 $375,000Active3 beds 2 baths
7430 Roni Sw Street, Massillon, OH 44646
MLS# 5259072Listed by: DEHOFF REALTORS - New
 $394,900Active3 beds 4 baths2,856 sq. ft.
4433 Trail Head Nw Circle, Massillon, OH 44647
MLS# 5258776Listed by: CUTLER REAL ESTATE - New
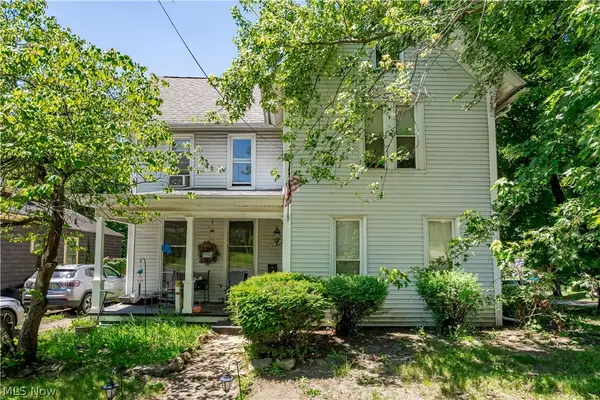 $97,500Active3 beds 2 baths1,691 sq. ft.
323 2nd Ne Street, Massillon, OH 44646
MLS# 5258947Listed by: RE/MAX EDGE REALTY - Open Sun, 1:30 to 3pmNew
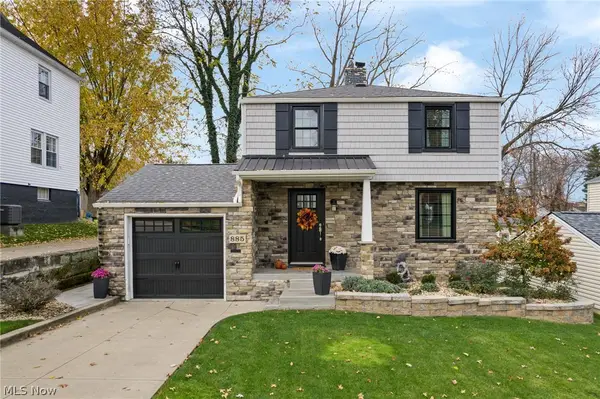 $219,900Active3 beds 2 baths1,510 sq. ft.
885 Phillips Ne Road, Massillon, OH 44646
MLS# 5257885Listed by: TARTER REALTY - New
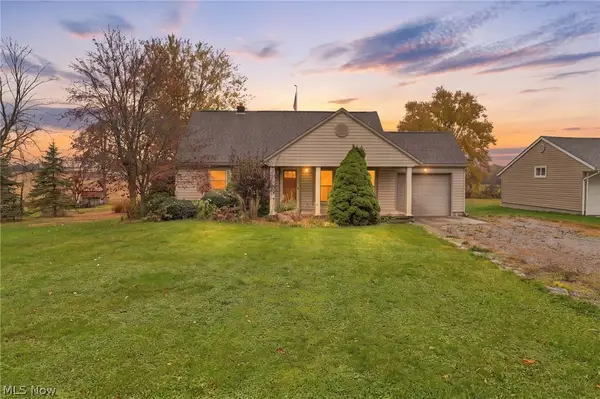 $219,900Active3 beds 2 baths1,326 sq. ft.
6789 Westwood Sw Street, Massillon, OH 44646
MLS# 5258761Listed by: RE/MAX INFINITY - Open Sat, 11am to 12:30pmNew
 $248,800Active3 beds 1 baths1,919 sq. ft.
7946 Parkford Nw Street, Massillon, OH 44646
MLS# 5258583Listed by: RE/MAX EDGE REALTY - New
 $205,000Active3 beds 2 baths1,260 sq. ft.
2205 Alden Nw Avenue, Massillon, OH 44647
MLS# 5258700Listed by: PLUM TREE REALTY, LLC - New
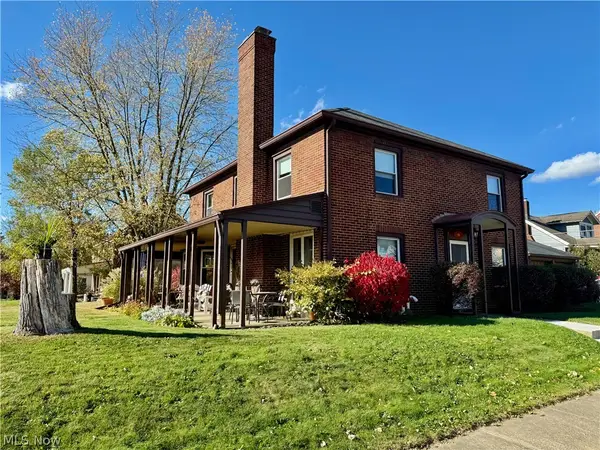 $244,900Active4 beds 2 baths2,135 sq. ft.
320 Korman Ne Avenue, Massillon, OH 44646
MLS# 5258379Listed by: BUCKEYE PROFESSIONAL REALTY, LLC - New
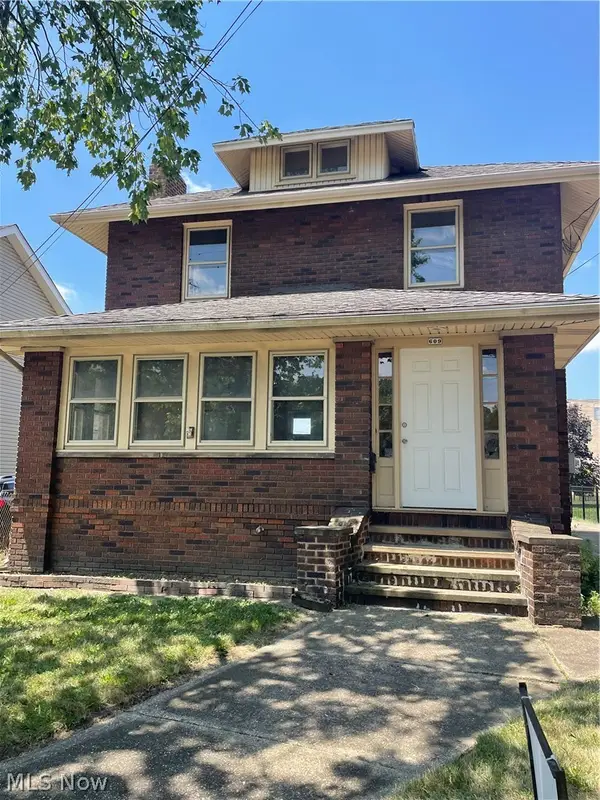 $169,900Active3 beds 1 baths1,352 sq. ft.
609 1st Ne Street, Massillon, OH 44646
MLS# 5258347Listed by: KELLER WILLIAMS LEGACY GROUP REALTY


Protect your home and budget from life's surprises with an Assurant Home Warranty, backed by a partner that supports you through every step of homeownership. Explore Plans.
© 2026 Better Homes and Gardens Real Estate LLC. An Anywhere Real Estate company. All rights reserved. Better Homes and Gardens® Real Estate is a registered trademark owned by Meredith Operations Corporation, licensed to Better Homes and Gardens Real Estate LLC and used with permission. Better Homes and Gardens Real Estate LLC fully supports the principles of the Fair Housing Act and the Equal Opportunity Act. Listing information is deemed reliable but is not guaranteed accurate.
Each office is independently owned and operated.
Any services or products provided by third parties are not provided by, affiliated with or related to Better Homes and Gardens Real Estate LLC, or its affiliated companies.