
885 Phillips Ne Road, Massillon, OH 44646
Local realty services provided by:Better Homes and Gardens Real Estate Central
Upcoming open houses
- Sun, Nov 0801:30 pm - 03:00 pm
Listed by: shirley ryan
Office: tarter realty
MLS#:5257885
Source:OH_NORMLS
Price summary
- Price:$219,900
- Price per sq. ft.:$145.63
About this home
Immaculate, meticulously maintained, and loaded with quality improvements, this beautiful Massillon home is sure to impress! From the moment you arrive, you'll appreciate the exceptional curb appeal, enhanced by a gorgeous stone front, lush lawn maintained by an irrigation system, and hardwired landscape lighting on timers that beautifully illuminates the home in the evening! Inside, pride of ownership shines throughout, featuring high-quality luxury vinyl tile flooring installed throughout the main level within the past six years and beautiful hardwood floors in the upstairs bedrooms. The kitchen offers quality KraftMaid cabinetry, providing both timeless style and functionality. The lovely finished lower level provides additional living and entertaining space, complete with a convenient walkout to the patio, creating a wonderful extension of the home's living areas! Numerous improvements add comfort, efficiency, and peace of mind, including a new furnace and central air conditioning (2010), roof, gutters, and downspouts (2015), hot water heater (2018), and additional insulation installed in 2024, contributing to an impressive average heating bill of just $54 per month! Step outside to enjoy the 12x12 deck featuring low-maintenance composite decking, or relax on the lower-level walkout patio, offering wonderful spaces for outdoor entertaining. Exceptionally cared for inside and out, this home truly reflects the attention to detail and pride of ownership that today's buyers appreciate. Don't miss the opportunity to make this outstanding home your own!...
Contact an agent
Home facts
- Year built:1943
- Listing ID #:5257885
- Added:2 day(s) ago
- Updated:November 08, 2026 at 05:43 AM
Rooms and interior
- Bedrooms:3
- Total bathrooms:2
- Full bathrooms:1
- Half bathrooms:1
- Rooms Total:7
- Kitchen Description:Dishwasher, Disposal, Microwave, Range, Refrigerator
- Basement:Yes
- Basement Description:Full, Walk Out Access
- Living area:1,510 sq. ft.
Heating and cooling
- Cooling:Central Air
- Heating:Forced Air, Gas
- Central air:Yes
Structure and exterior
- Roof:Asphalt, Fiberglass
- Year built:1943
- Building area:1,510 sq. ft.
- Lot area:0.16 Acres
- Architectural Style:Colonial
- Construction Materials:Vinyl Siding
- Exterior Features:Deck, Patio, Porch
- Levels:2 Story
Utilities
- Water:Public
- Sewer:Public Sewer
Finances and disclosures
- Price:$219,900
- Price per sq. ft.:$145.63
- Tax amount:$2,273 (2025)
Features and amenities
- Appliances:Dishwasher, Disposal, Microwave, Range, Refrigerator
Parking
- Parking description:Attached, Garage, Paved
- Garage:Yes
- Garage spaces:1

New listings near 885 Phillips Ne Road
- New
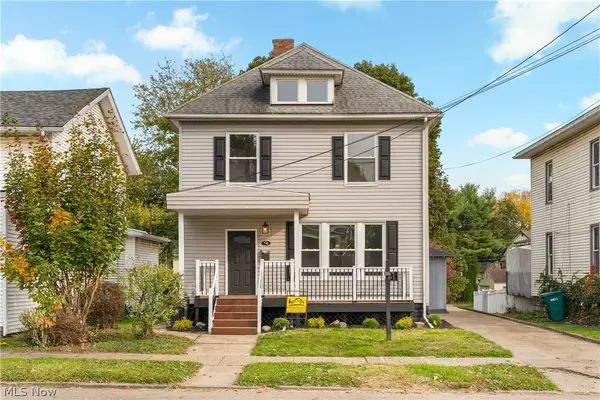 $169,900Active4 beds 2 baths1,900 sq. ft.
740 Amherst Ne Road, Massillon, OH 44646
MLS# 5256934Listed by: THE AGENCY CLEVELAND NORTHCOAST - New
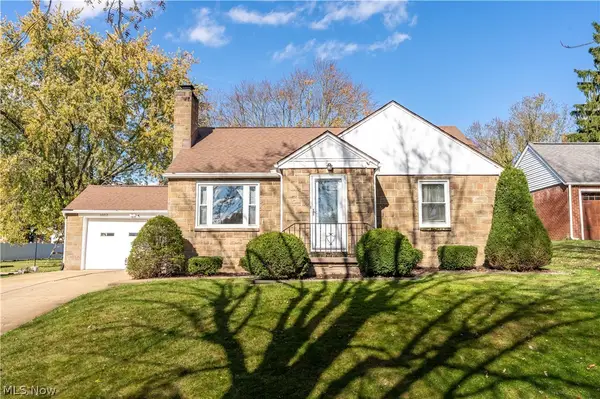 $249,900Active3 beds 2 baths1,739 sq. ft.
1032 Stuart Nw Street, Massillon, OH 44646
MLS# 5258956Listed by: MCDOWELL HOMES REAL ESTATE SERVICES - New
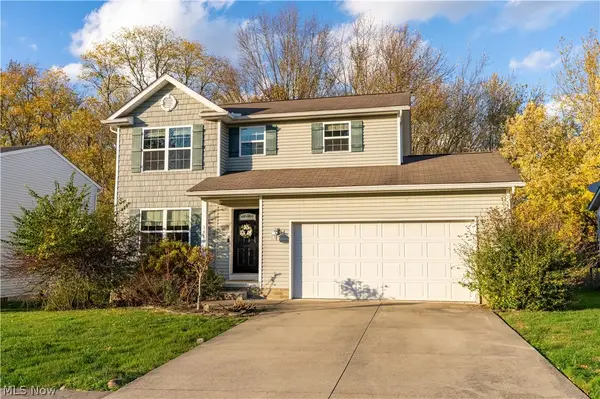 $254,900Active3 beds 3 baths1,814 sq. ft.
1480 Gibson Se Avenue, Massillon, OH 44646
MLS# 5254627Listed by: KELLER WILLIAMS LEGACY GROUP REALTY - Open Sun, 1 to 3pmNew
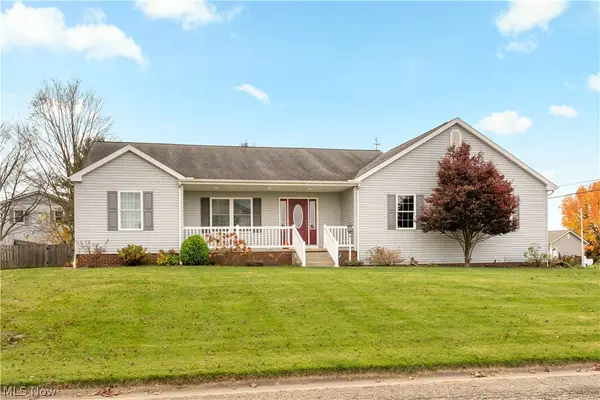 $375,000Active3 beds 2 baths
7430 Roni Sw Street, Massillon, OH 44646
MLS# 5259072Listed by: DEHOFF REALTORS - New
 $394,900Active3 beds 4 baths2,856 sq. ft.
4433 Trail Head Nw Circle, Massillon, OH 44647
MLS# 5258776Listed by: CUTLER REAL ESTATE - New
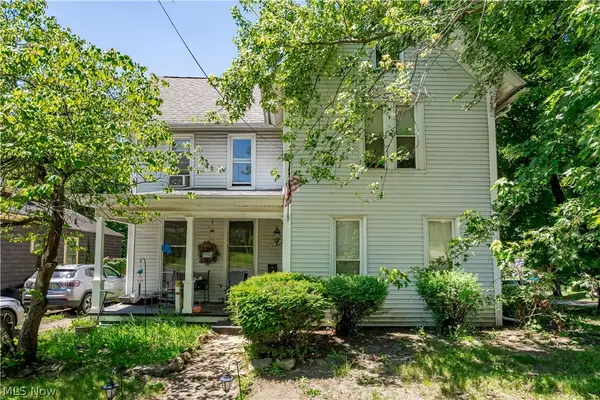 $97,500Active3 beds 2 baths1,691 sq. ft.
323 2nd Ne Street, Massillon, OH 44646
MLS# 5258947Listed by: RE/MAX EDGE REALTY - Open Mon, 4:30 to 6pmNew
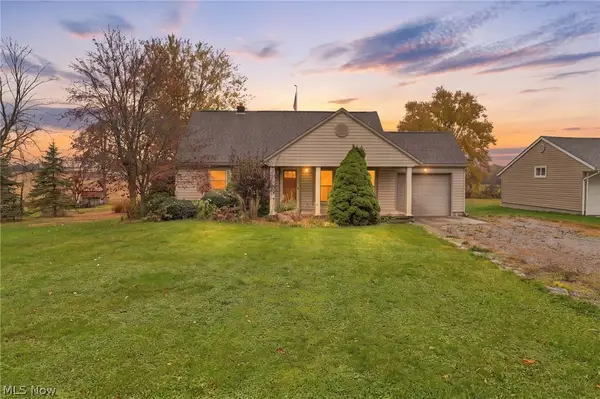 $219,900Active3 beds 2 baths1,326 sq. ft.
6789 Westwood Sw Street, Massillon, OH 44646
MLS# 5258761Listed by: RE/MAX INFINITY - New
 $248,800Active3 beds 1 baths1,919 sq. ft.
7946 Parkford Nw Street, Massillon, OH 44646
MLS# 5258583Listed by: RE/MAX EDGE REALTY - New
 $205,000Active3 beds 2 baths1,260 sq. ft.
2205 Alden Nw Avenue, Massillon, OH 44647
MLS# 5258700Listed by: PLUM TREE REALTY, LLC


Protect your home and budget from life's surprises with an Assurant Home Warranty, backed by a partner that supports you through every step of homeownership. Explore Plans.
© 2026 Better Homes and Gardens Real Estate LLC. An Anywhere Real Estate company. All rights reserved. Better Homes and Gardens® Real Estate is a registered trademark owned by Meredith Operations Corporation, licensed to Better Homes and Gardens Real Estate LLC and used with permission. Better Homes and Gardens Real Estate LLC fully supports the principles of the Fair Housing Act and the Equal Opportunity Act. Listing information is deemed reliable but is not guaranteed accurate.
Each office is independently owned and operated.
Any services or products provided by third parties are not provided by, affiliated with or related to Better Homes and Gardens Real Estate LLC, or its affiliated companies.