
160 Page Nw Street, Massillon, OH 44647
Local realty services provided by:Better Homes and Gardens Real Estate Central
Listed by: marisa melina
Office: re/max crossroads properties
MLS#:5246991
Source:OH_NORMLS
Price summary
- Price:$164,900
- Price per sq. ft.:$190.86
About this home
Welcome to 160 Page St! This charming ranch is quite literally move-in ready as some of the major properties of this home are updated. These include: new roof on the home AND the garage (2024), new gutters and downspouts (house) (2024), new gas hookup for the dryer (2022), new paint (2022), new refrigerator (2026), new smoke detectors and CO2 detectors (2022), new garage door opener (2022), and appliances stay! The massive 2-car garage offers quite a bit of space as well as the wide paved driveway for extra parking. Schedule your showing today!
Contact an agent
Home facts
- Year built:1956
- Subdivision & Development:Massillon
- Listing ID #:5246991
- Added:2 day(s) ago
- Updated:September 24, 2026 at 07:41 PM
Rooms and interior
- Bedrooms:3
- Total bathrooms:1
- Full bathrooms:1
- Kitchen Description:Range, Refrigerator
- Basement:Yes
- Basement Description:Full, Unfinished
- Living area:864 sq. ft.
Heating and cooling
- Cooling:Central Air
- Heating:Forced Air, Gas
- Central air:Yes
Structure and exterior
- Roof:Asphalt, Fiberglass
- Year built:1956
- Building area:864 sq. ft.
- Lot area:0.19 Acres
- Architectural Style:Ranch
- Construction Materials:Vinyl Siding
- Levels:1 Story
Utilities
- Water:Public
- Sewer:Public Sewer
Finances and disclosures
- Price:$164,900
- Price per sq. ft.:$190.86
- Tax amount:$1,918 (2025)
Features and amenities
- Appliances:Range, Refrigerator, Washer
- Laundry features:Dryer, Washer
- Amenities:Smoke Detectors
Parking
- Parking description:Detached, Garage, Paved
- Garage:Yes
- Garage spaces:2

New listings near 160 Page Nw Street
- New
 $215,000Active3 beds 2 baths2,036 sq. ft.
2630 Oakview Nw Street, Massillon, OH 44646
MLS# 5247785Listed by: EXP REALTY, LLC. - New
 $129,900Active3 beds 2 baths1,843 sq. ft.
1847 Lincoln Way E, Massillon, OH 44646
MLS# 5247798Listed by: HAYES REALTY - New
 $199,900Active2 beds 2 baths2,712 sq. ft.
724/726 Amherst Ne Road, Massillon, OH 44646
MLS# 5247835Listed by: HAYES REALTY - New
 $225,000Active2 beds 2 baths1,412 sq. ft.
2146 University Commons Se Drive, Massillon, OH 44646
MLS# 5247073Listed by: DEHOFF REALTORS - New
 $389,900Active4 beds 4 baths3,599 sq. ft.
1431 Springhaven Ne Circle, Massillon, OH 44646
MLS# 5246683Listed by: CUTLER REAL ESTATE - Open Sun, 1 to 2:30pmNew
 $650,000Active5 beds 4 baths4,694 sq. ft.
8808 Eastlynn Nw Avenue, Massillon, OH 44646
MLS# 5247606Listed by: EXP REALTY, LLC. - New
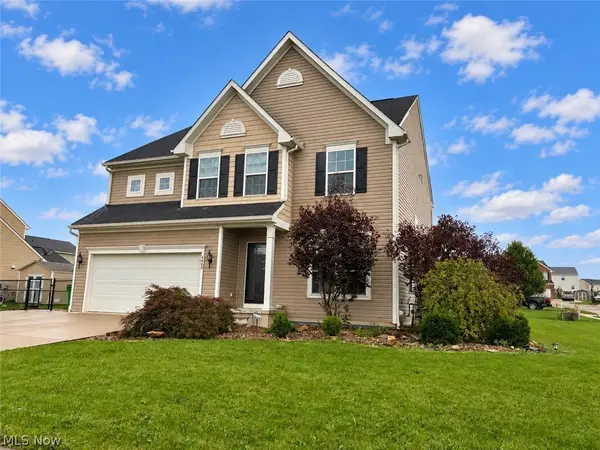 $410,000Active4 beds 4 baths3,274 sq. ft.
4489 Woodstone Nw Avenue, Massillon, OH 44647
MLS# 5245636Listed by: MCINTURF REALTY - Open Sun, 2:30 to 4pmNew
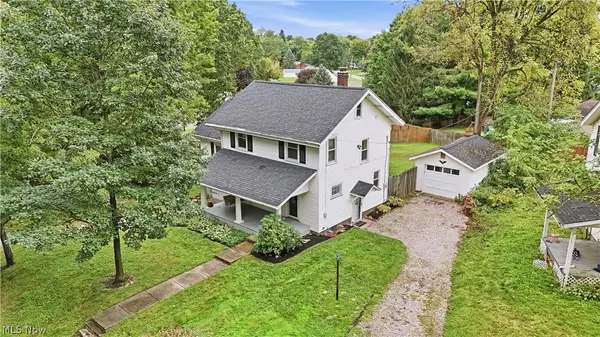 $255,000Active4 beds 2 baths1,628 sq. ft.
4128 Princeton Nw Avenue, Massillon, OH 44646
MLS# 5246324Listed by: REAL OF OHIO - New
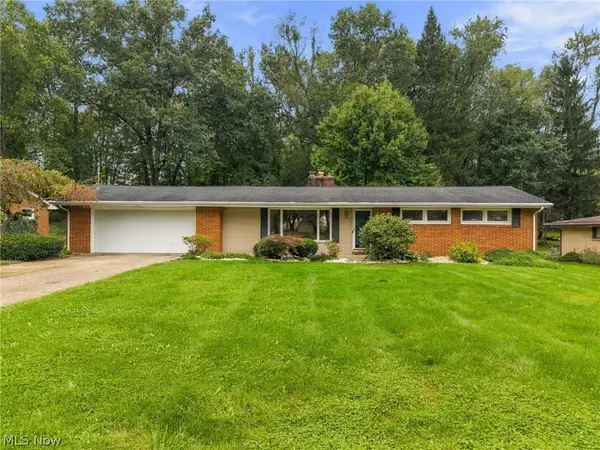 $280,000Active3 beds 3 baths2,338 sq. ft.
2033 Clearview Ne Street, Massillon, OH 44646
MLS# 5247025Listed by: CUTLER REAL ESTATE


Protect your home and budget from life's surprises with an Assurant Home Warranty, backed by a partner that supports you through every step of homeownership. Explore Plans.
© 2026 Better Homes and Gardens Real Estate LLC. An Anywhere Real Estate company. All rights reserved. Better Homes and Gardens® Real Estate is a registered trademark owned by Meredith Operations Corporation, licensed to Better Homes and Gardens Real Estate LLC and used with permission. Better Homes and Gardens Real Estate LLC fully supports the principles of the Fair Housing Act and the Equal Opportunity Act. Listing information is deemed reliable but is not guaranteed accurate.
Each office is independently owned and operated.
Any services or products provided by third parties are not provided by, affiliated with or related to Better Homes and Gardens Real Estate LLC, or its affiliated companies.