
1717 Nutmeg Ne Circle, Massillon, OH 44646
Local realty services provided by:Better Homes and Gardens Real Estate Central
Listed by: talethia mummertz
Office: keller williams legacy group realty
MLS#:5225639
Source:OH_NORMLS
Price summary
- Price:$284,900
- Price per sq. ft.:$148.39
- Monthly HOA dues:$25
About this home
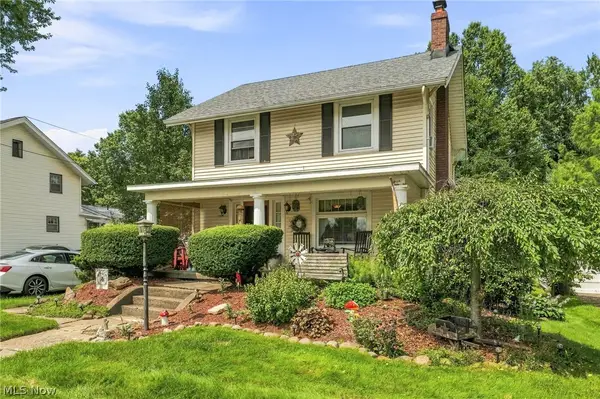
Welcome home to 1717 Nutmeg Circle NE, Massillon! Offering just under 2,000 square feet of living space, this spacious two-story home features 4 bedrooms, 2.5 bathrooms, and a functional layout designed for comfortable everyday living. The main level offers a welcoming living room with a cozy fireplace that flows into the kitchen, creating the perfect space for entertaining or spending time with family. You’ll also find a formal dining room, a comfortable family room, and a convenient half bath.Upstairs, the spacious primary suite includes a private en suite bathroom and a large walk-in closet. Three additional generously sized bedrooms and a second full bathroom provide plenty of room for family, guests, or a home office. Step outside to enjoy the large deck, ideal for grilling, relaxing, or hosting gatherings. Additional features include a full basement, 2-car attached garage, and a storage shed for extra storage. For added peace of mind, the home also features a new roof (2026). Don’t miss the opportunity to make this beautiful Massillon home your own—schedule your private showing today!...
Contact an agent
Home facts
- Year built:1974
- Subdivision & Development:Massillon
- Listing ID #:5225639
- Added:47 day(s) ago
- Updated:August 25, 2026 at 07:52 AM
Rooms and interior
- Bedrooms:4
- Total bathrooms:3
- Full bathrooms:2
- Half bathrooms:1
- Kitchen Description:Dishwasher, Microwave, Range, Refrigerator
- Basement:Yes
- Basement Description:Full
- Living area:1,920 sq. ft.
Heating and cooling
- Cooling:Central Air
- Heating:Forced Air, Gas
- Central air:Yes
Structure and exterior
- Roof:Asphalt, Fiberglass
- Year built:1974
- Building area:1,920 sq. ft.
- Lot area:0.18 Acres
- Construction Materials:Brick, Vinyl Siding
- Exterior Features:Deck
- Levels:2 Story
Utilities
- Water:Public
- Sewer:Public Sewer
Finances and disclosures
- Price:$284,900
- Price per sq. ft.:$148.39
- Tax amount:$2,566 (2025)
Features and amenities
- Appliances:Dishwasher, Microwave, Range, Refrigerator
Parking
- Parking description:Attached, Driveway, Garage
- Garage:Yes
- Garage spaces:2

New listings near 1717 Nutmeg Ne Circle
- New
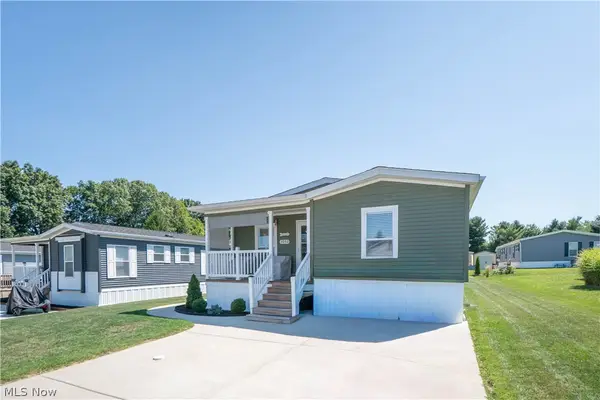 $149,900Active3 beds 2 baths1,680 sq. ft.
3052 Cross Creek Sw Circle, Massillon, OH 44647
MLS# 5239217Listed by: KELLER WILLIAMS LEGACY GROUP REALTY - New
 $294,900Active3 beds 2 baths1,752 sq. ft.
6841 Navarre Sw Road, Massillon, OH 44646
MLS# 5238988Listed by: VYLLA HOME - New
 $249,900Active3 beds 2 baths1,825 sq. ft.
748 Hemlock Nw Street, Massillon, OH 44647
MLS# 5237968Listed by: KELLER WILLIAMS LEGACY GROUP REALTY - New
 $159,900Active2 beds 2 baths1,684 sq. ft.
4222 Southway Sw Street, Massillon, OH 44646
MLS# 5238293Listed by: JACK KOHL REALTY - New
 $369,900Active3 beds 3 baths2,186 sq. ft.
7230 Crusader Sw Street, Massillon, OH 44646
MLS# 5238609Listed by: KELLER WILLIAMS LEGACY GROUP REALTY 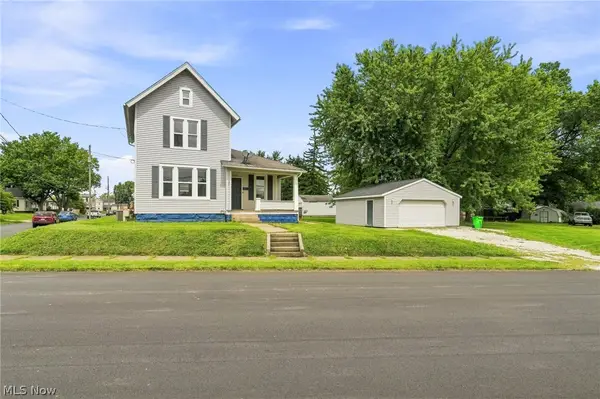 $139,900Pending2 beds 2 baths1,172 sq. ft.
1342 Walnut Sw Road, Massillon, OH 44647
MLS# 5238593Listed by: RE/MAX INFINITY- New
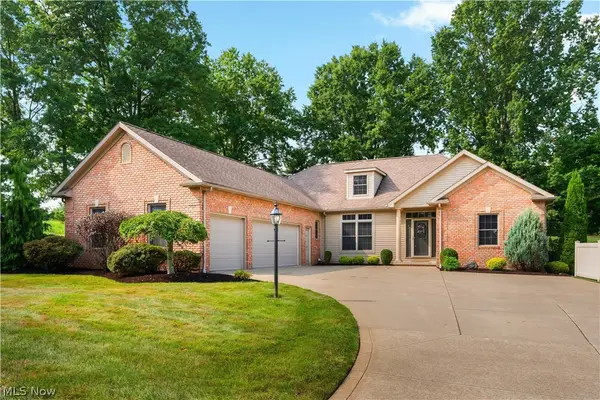 $489,900Active3 beds 2 baths3,924 sq. ft.
8025 Killeen Nw Street, Massillon, OH 44646
MLS# 5235191Listed by: RE/MAX EDGE REALTY  $155,000Pending2 beds 1 baths
203 Edgewater Nw Avenue, Massillon, OH 44646
MLS# 5236790Listed by: DEHOFF REALTORS- New
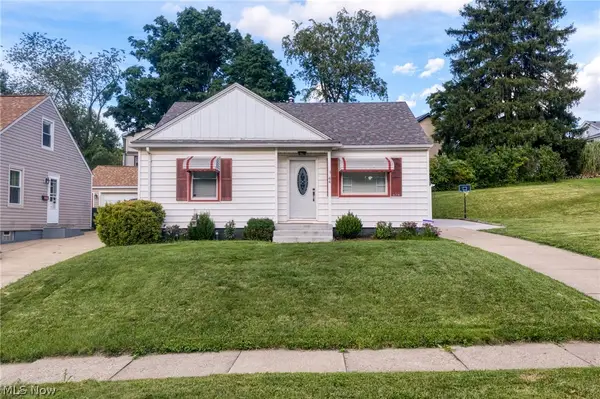 $179,900Active3 beds 1 baths1,251 sq. ft.
44 15th Nw Street, Massillon, OH 44647
MLS# 5237904Listed by: BERKSHIRE HATHAWAY HOMESERVICES PROFESSIONAL REALTY - New
 $239,900Active3 beds 2 baths1,377 sq. ft.
7979 Oakdale Nw Street, Massillon, OH 44646
MLS# 5238149Listed by: DEHOFF REALTORS


Protect your home and budget from life's surprises with an Assurant Home Warranty, backed by a partner that supports you through every step of homeownership. Explore Plans.
© 2026 Better Homes and Gardens Real Estate LLC. An Anywhere Real Estate company. All rights reserved. Better Homes and Gardens® Real Estate is a registered trademark owned by Meredith Operations Corporation, licensed to Better Homes and Gardens Real Estate LLC and used with permission. Better Homes and Gardens Real Estate LLC fully supports the principles of the Fair Housing Act and the Equal Opportunity Act. Listing information is deemed reliable but is not guaranteed accurate.
Each office is independently owned and operated.
Any services or products provided by third parties are not provided by, affiliated with or related to Better Homes and Gardens Real Estate LLC, or its affiliated companies.