
1860 Heron Creek Nw Street, Massillon, OH 44647
Local realty services provided by:Better Homes and Gardens Real Estate Central
Listed by: brianna beadling
Office: keller williams legacy group realty
MLS#:5256216
Source:OH_NORMLS
Price summary
- Price:$349,900
- Price per sq. ft.:$184.16
- Monthly HOA dues:$20.83
About this home
Welcome home to this spacious 4-bedroom, 2.5-bath colonial in the desirable Tuslaw School District! The home features a generous layout with a large primary suite offering a private bath, a convenient second-floor laundry room, and a dedicated home office just off the kitchen. Three additional bedrooms provide plenty of space for family or guests. The unfinished basement offers endless possibilities to create additional living space tailored to your needs. Enjoy relaxing or entertaining outdoors on the stamped concrete patio. With plenty of space and potential to make it your own, this home is one you won’t want to miss!
Contact an agent
Home facts
- Year built:2024
- Subdivision & Development:Kenyon Crk Estates Ph 3
- Listing ID #:5256216
- Added:1 day(s) ago
- Updated:October 30, 2026 at 03:48 AM
Rooms and interior
- Bedrooms:4
- Total bathrooms:3
- Full bathrooms:2
- Half bathrooms:1
- Kitchen Description:Microwave, Range, Refrigerator
- Basement:Yes
- Basement Description:Full, Unfinished
- Living area:1,900 sq. ft.
Heating and cooling
- Cooling:Central Air
- Heating:Forced Air, Gas
- Central air:Yes
Structure and exterior
- Roof:Asphalt, Fiberglass
- Year built:2024
- Building area:1,900 sq. ft.
- Lot area:0.19 Acres
- Architectural Style:Conventional
- Construction Materials:Vinyl Siding
- Levels:2 Stories, 2 Story
Utilities
- Water:Public
- Sewer:Public Sewer
Finances and disclosures
- Price:$349,900
- Price per sq. ft.:$184.16
- Tax amount:$3,947 (2025)
Features and amenities
- Appliances:Microwave, Range, Refrigerator
Parking
- Garage:Yes
- Garage spaces:2

New listings near 1860 Heron Creek Nw Street
- New
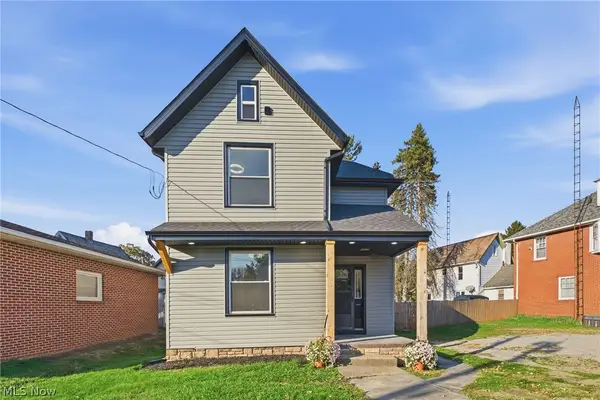 $204,900Active4 beds 2 baths1,856 sq. ft.
814 Main W Avenue, Massillon, OH 44647
MLS# 5256793Listed by: HAYES REALTY - New
 $249,900Active3 beds 2 baths1,530 sq. ft.
8895 Ontario Nw Street, Massillon, OH 44646
MLS# 5257071Listed by: KELLER WILLIAMS LEGACY GROUP REALTY - New
 $94,200Active1.57 Acres
Orrville Street, Massillon, OH 44647
MLS# 5256855Listed by: DEHOFF REALTORS - New
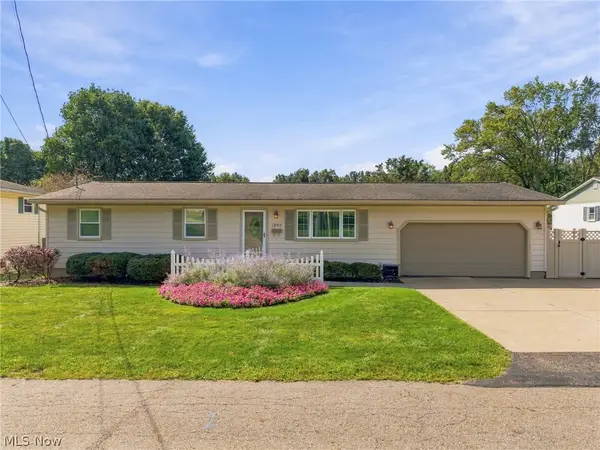 $239,900Active3 beds 2 baths1,332 sq. ft.
1805 Woodruff Nw Avenue, Massillon, OH 44647
MLS# 5256930Listed by: KELLER WILLIAMS CHERVENIC RLTY - New
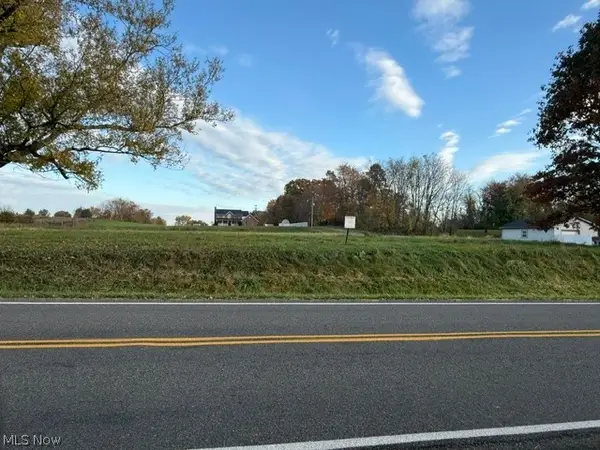 $90,000Active1.51 Acres
Forty Corners Nw Road, Massillon, OH 44647
MLS# 5256975Listed by: DEHOFF REALTORS - New
 $99,000Active1.65 Acres
Orrville Nw Street, Massillon, OH 44647
MLS# 5256990Listed by: DEHOFF REALTORS - New
 $93,000Active1.55 Acres
Forty Corners Nw Road, Massillon, OH 44647
MLS# 5256994Listed by: DEHOFF REALTORS - New
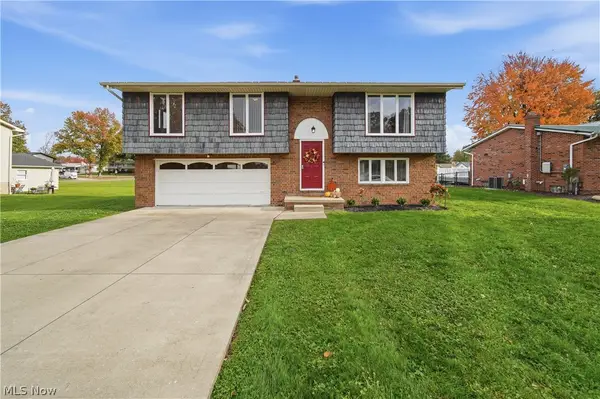 $219,900Active3 beds 2 baths1,512 sq. ft.
3057 List Nw Street, Massillon, OH 44646
MLS# 5253354Listed by: REAL OF OHIO - New
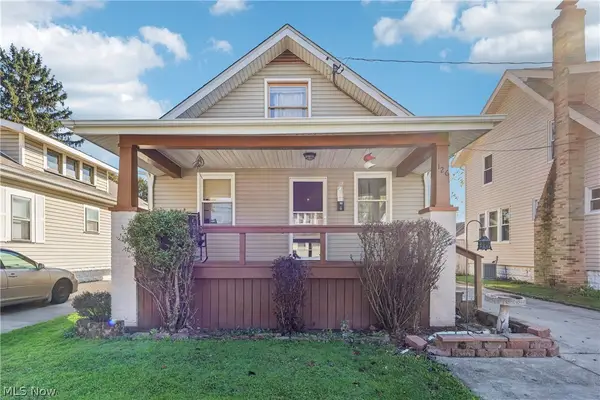 $299,900Active4 beds 3 baths2,056 sq. ft.
126 Avis Nw Avenue, Massillon, OH 44646
MLS# 5256037Listed by: KELLER WILLIAMS CHERVENIC RLTY


Protect your home and budget from life's surprises with an Assurant Home Warranty, backed by a partner that supports you through every step of homeownership. Explore Plans.
© 2026 Better Homes and Gardens Real Estate LLC. An Anywhere Real Estate company. All rights reserved. Better Homes and Gardens® Real Estate is a registered trademark owned by Meredith Operations Corporation, licensed to Better Homes and Gardens Real Estate LLC and used with permission. Better Homes and Gardens Real Estate LLC fully supports the principles of the Fair Housing Act and the Equal Opportunity Act. Listing information is deemed reliable but is not guaranteed accurate.
Each office is independently owned and operated.
Any services or products provided by third parties are not provided by, affiliated with or related to Better Homes and Gardens Real Estate LLC, or its affiliated companies.