
8895 Ontario Nw Street, Massillon, OH 44646
Local realty services provided by:Better Homes and Gardens Real Estate Central
Listed by: marcy j klee
Office: keller williams legacy group realty
MLS#:5257071
Source:OH_NORMLS
Price summary
- Price:$249,900
- Price per sq. ft.:$163.33
About this home
Fully remodeled 3-bedroom brick ranch in Jackson Twp. offering modern finishes and a peaceful wooded setting. The stunning redesigned kitchen features solid white wood cabinetry, granite countertops, and stainless steel appliances. The spacious living room offers updated LVT flooring and white wood trim. The primary suite includes a remodeled en-suite bath with tub/shower combination. The finished walk-out lower level expands your living space with a soundproof theater room wired for sound. Enjoy the private patio overlooking a tranquil wooded ravine providing a beautiful backdrop for morning coffee or unwinding at the end of the day. Thoughtful updates and meticulous care are evident throughout, including updated roof, garage doors, solid wood doors, trim, and flooring, Carrier Infinity Furnace, along with meticulously designed landscaping. Combining stylish renovations, versatile living space, and a serene natural setting, this exceptional home is ready to welcome its next owner!
Contact an agent
Home facts
- Year built:1965
- Subdivision & Development:Amherst Heights
- Listing ID #:5257071
- Added:1 day(s) ago
- Updated:October 30, 2026 at 03:48 AM
Rooms and interior
- Bedrooms:3
- Total bathrooms:2
- Full bathrooms:2
- Rooms Total:8
- Kitchen Description:Dishwasher, Microwave, Range, Refrigerator
- Basement:Yes
- Basement Description:Full, Partially Furnished, Walk Out Access
- Living area:1,530 sq. ft.
Heating and cooling
- Cooling:Central Air
- Heating:Forced Air, Gas
- Central air:Yes
Structure and exterior
- Roof:Asphalt, Fiberglass
- Year built:1965
- Building area:1,530 sq. ft.
- Lot area:0.92 Acres
- Lot Features:Wooded/Treed
- Architectural Style:Ranch
- Construction Materials:Brick
- Exterior Features:Patio, Wooded
- Levels:1 Story
Utilities
- Water:Public
- Sewer:Public Sewer
Finances and disclosures
- Price:$249,900
- Price per sq. ft.:$163.33
- Tax amount:$1,356 (2025)
Features and amenities
- Appliances:Dishwasher, Microwave, Range, Refrigerator, Washer
- Laundry features:Dryer, Washer
Parking
- Parking description:Attached, Garage, Paved
- Garage:Yes
- Garage spaces:2

New listings near 8895 Ontario Nw Street
- New
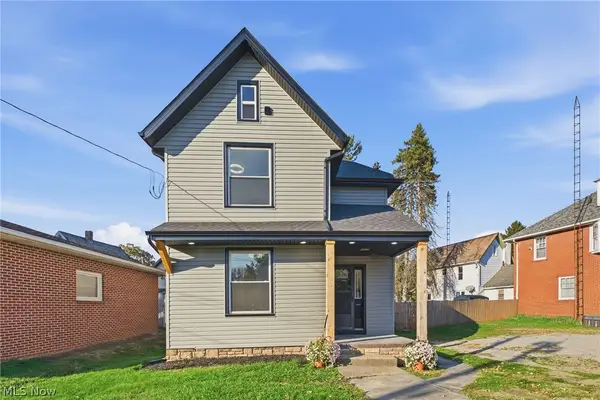 $204,900Active4 beds 2 baths1,856 sq. ft.
814 Main W Avenue, Massillon, OH 44647
MLS# 5256793Listed by: HAYES REALTY - New
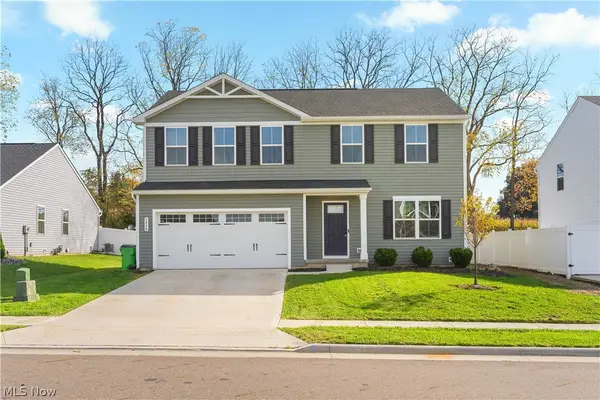 $349,900Active4 beds 3 baths1,900 sq. ft.
1860 Heron Creek Nw Street, Massillon, OH 44647
MLS# 5256216Listed by: KELLER WILLIAMS LEGACY GROUP REALTY - New
 $94,200Active1.57 Acres
Orrville Street, Massillon, OH 44647
MLS# 5256855Listed by: DEHOFF REALTORS - New
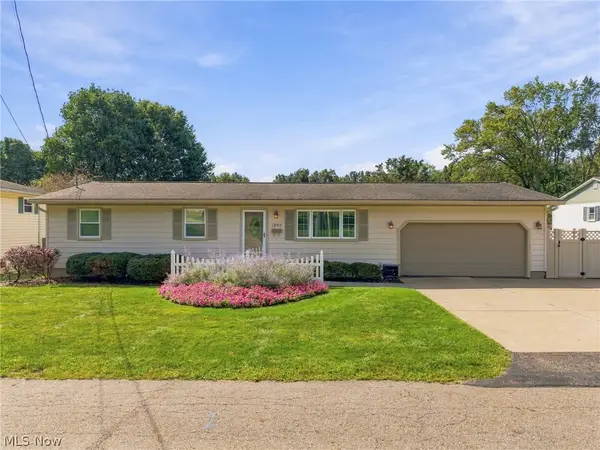 $239,900Active3 beds 2 baths1,332 sq. ft.
1805 Woodruff Nw Avenue, Massillon, OH 44647
MLS# 5256930Listed by: KELLER WILLIAMS CHERVENIC RLTY - New
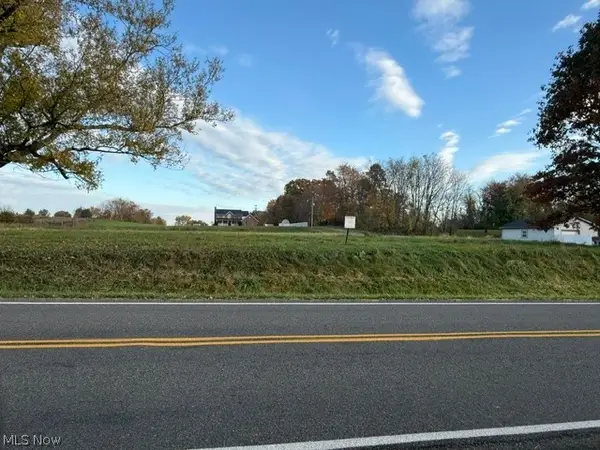 $90,000Active1.51 Acres
Forty Corners Nw Road, Massillon, OH 44647
MLS# 5256975Listed by: DEHOFF REALTORS - New
 $99,000Active1.65 Acres
Orrville Nw Street, Massillon, OH 44647
MLS# 5256990Listed by: DEHOFF REALTORS - New
 $93,000Active1.55 Acres
Forty Corners Nw Road, Massillon, OH 44647
MLS# 5256994Listed by: DEHOFF REALTORS - New
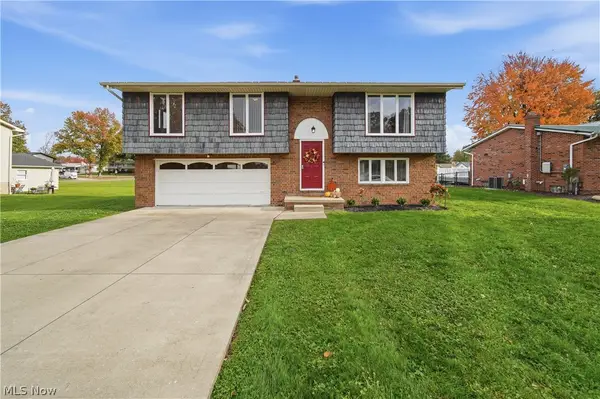 $219,900Active3 beds 2 baths1,512 sq. ft.
3057 List Nw Street, Massillon, OH 44646
MLS# 5253354Listed by: REAL OF OHIO - New
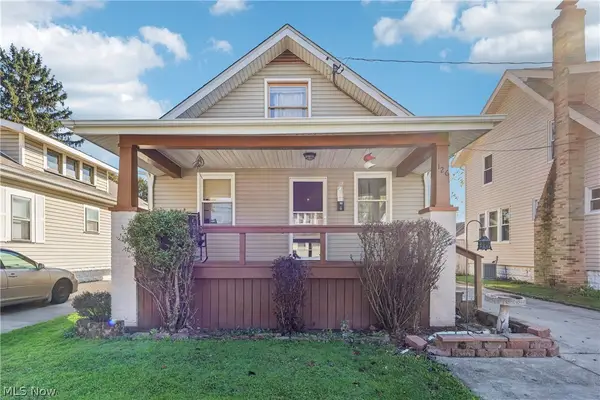 $299,900Active4 beds 3 baths2,056 sq. ft.
126 Avis Nw Avenue, Massillon, OH 44646
MLS# 5256037Listed by: KELLER WILLIAMS CHERVENIC RLTY


Protect your home and budget from life's surprises with an Assurant Home Warranty, backed by a partner that supports you through every step of homeownership. Explore Plans.
© 2026 Better Homes and Gardens Real Estate LLC. An Anywhere Real Estate company. All rights reserved. Better Homes and Gardens® Real Estate is a registered trademark owned by Meredith Operations Corporation, licensed to Better Homes and Gardens Real Estate LLC and used with permission. Better Homes and Gardens Real Estate LLC fully supports the principles of the Fair Housing Act and the Equal Opportunity Act. Listing information is deemed reliable but is not guaranteed accurate.
Each office is independently owned and operated.
Any services or products provided by third parties are not provided by, affiliated with or related to Better Homes and Gardens Real Estate LLC, or its affiliated companies.