
2033 Clearview Ne Street, Massillon, OH 44646
Local realty services provided by:Better Homes and Gardens Real Estate Central
2033 Clearview Ne Street,Massillon, OH 44646
$280,000
- 3 Beds
- 3 Baths
- 2,338 sq. ft.
- Single family
- Active
Listed by: rhesa m toth
Office: cutler real estate
MLS#:5247025
Source:OH_NORMLS
Price summary
- Price:$280,000
- Price per sq. ft.:$119.76
About this home
Welcome to this well maintained brick ranch located on a quiet dead end street at 2033 Clearview St NE Massillon. Fresh curb appeal welcomes you with brand new landscaping boasting four tons of rock! Inside, the custom kitchen features a lazy Susan, built in spice cabinet and a brand new oven and cooktop installed just six months ago. The awesome finished lower level is made for fun & entertaining, complete with a kitchenette featuring a sink, beverage refrigerator, bar tap, and the pool table conveys with the home. Also, on the lower level, you'll find an exercise room, ballet bar, another full bath with rain fall shower, and office. Ample built in cabinets, closets and shelves throughout ensure exceptional storage and organization! Bedroom three offers brand new carpeting with original hardwood floors preserved underneath. Through the new energy efficient sliding glass door, step into the peaceful three season sunroom overlooking a private wooded lot. Key mechanical updates and amenities include a newer roof, an installed radon mitigation system and an oversized garage equipped with hot & cold water plus a dedicated storage closet. Offered at $280000, this brick ranch boasts of outdoor space which includes rear & front porches and neighborhood charm....
Contact an agent
Home facts
- Year built:1962
- Listing ID #:5247025
- Added:2 day(s) ago
- Updated:September 25, 2026 at 02:40 PM
Rooms and interior
- Bedrooms:3
- Total bathrooms:3
- Full bathrooms:2
- Half bathrooms:1
- Rooms Total:12
- Kitchen Description:Built In Oven, Cooktop, Dishwasher, Disposal, Microwave, Range
- Basement:Yes
- Basement Description:Full, Partially Furnished
- Living area:2,338 sq. ft.
Heating and cooling
- Cooling:Central Air
- Heating:Fireplaces, Forced Air, Gas
- Central air:Yes
Structure and exterior
- Roof:Asphalt, Fiberglass
- Year built:1962
- Building area:2,338 sq. ft.
- Lot area:0.32 Acres
- Lot Features:Wooded/Treed
- Architectural Style:Ranch
- Construction Materials:Brick
- Exterior Features:Patio, Wooded
- Levels:1 Story, 2 Stories, 2 Story
Utilities
- Water:Public
- Sewer:Public Sewer
Finances and disclosures
- Price:$280,000
- Price per sq. ft.:$119.76
- Tax amount:$3,050 (2025)
Features and amenities
- Appliances:Cooktop, Dishwasher, Disposal, Microwave, Range, Washer
- Laundry features:Dryer, Washer
- Amenities:Smoke Detectors
Parking
- Parking description:Attached, Drain, Driveway, Garage
- Garage:Yes
- Garage spaces:2

New listings near 2033 Clearview Ne Street
- New
 $199,900Active2 beds 1 baths
48 21st Nw Street, Massillon, OH 44647
MLS# 5248024Listed by: DEHOFF REALTORS - New
 $125,000Active3 beds 1 baths1,320 sq. ft.
1216 Rodman Ne Avenue, Massillon, OH 44646
MLS# 5247949Listed by: EXP REALTY, LLC. - New
 $215,000Active3 beds 2 baths2,036 sq. ft.
2630 Oakview Nw Street, Massillon, OH 44646
MLS# 5247785Listed by: EXP REALTY, LLC. - New
 $129,900Active3 beds 2 baths1,843 sq. ft.
1847 Lincoln Way E, Massillon, OH 44646
MLS# 5247798Listed by: HAYES REALTY - New
 $199,900Active2 beds 2 baths2,712 sq. ft.
724/726 Amherst Ne Road, Massillon, OH 44646
MLS# 5247835Listed by: HAYES REALTY - New
 $225,000Active2 beds 2 baths1,412 sq. ft.
2146 University Commons Se Drive, Massillon, OH 44646
MLS# 5247073Listed by: DEHOFF REALTORS - New
 $389,900Active4 beds 4 baths3,599 sq. ft.
1431 Springhaven Ne Circle, Massillon, OH 44646
MLS# 5246683Listed by: CUTLER REAL ESTATE - Open Sun, 1 to 2:30pmNew
 $650,000Active5 beds 4 baths4,694 sq. ft.
8808 Eastlynn Nw Avenue, Massillon, OH 44646
MLS# 5247606Listed by: EXP REALTY, LLC. - New
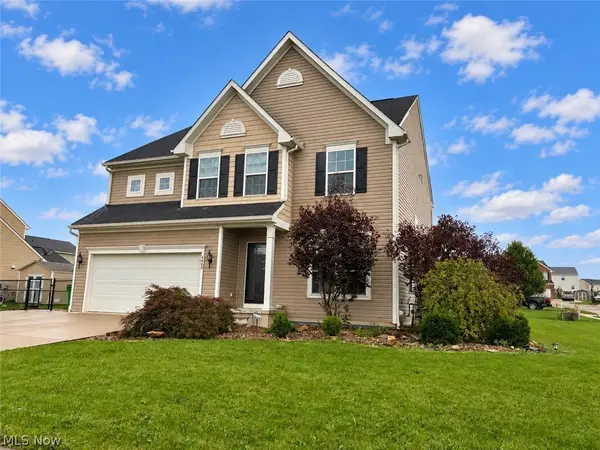 $410,000Active4 beds 4 baths3,274 sq. ft.
4489 Woodstone Nw Avenue, Massillon, OH 44647
MLS# 5245636Listed by: MCINTURF REALTY - Open Sun, 2:30 to 4pmNew
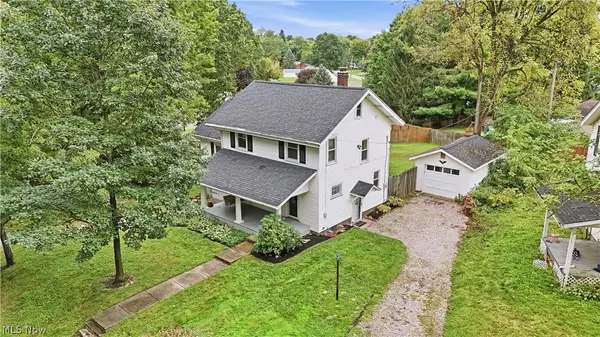 $255,000Active4 beds 2 baths1,628 sq. ft.
4128 Princeton Nw Avenue, Massillon, OH 44646
MLS# 5246324Listed by: REAL OF OHIO


Protect your home and budget from life's surprises with an Assurant Home Warranty, backed by a partner that supports you through every step of homeownership. Explore Plans.
© 2026 Better Homes and Gardens Real Estate LLC. An Anywhere Real Estate company. All rights reserved. Better Homes and Gardens® Real Estate is a registered trademark owned by Meredith Operations Corporation, licensed to Better Homes and Gardens Real Estate LLC and used with permission. Better Homes and Gardens Real Estate LLC fully supports the principles of the Fair Housing Act and the Equal Opportunity Act. Listing information is deemed reliable but is not guaranteed accurate.
Each office is independently owned and operated.
Any services or products provided by third parties are not provided by, affiliated with or related to Better Homes and Gardens Real Estate LLC, or its affiliated companies.