
2500 Augusta Se Drive, Massillon, OH 44646
Local realty services provided by:Better Homes and Gardens Real Estate Central
Listed by: jennifer a mucci
Office: keller williams legacy group realty
MLS#:5232630
Source:OH_NORMLS
Price summary
- Price:$515,000
- Price per sq. ft.:$161.14
- Monthly HOA dues:$8.33
About this home
Experience refined luxury and an exceptional lifestyle in the prestigious St. Andrews Golf Estates located on hole #1 East. This custom-built residence thoughtfully balances timeless craftsmanship, elegant finishes, and breathtaking golf course views to create sophistication and everyday comfort. A grand cherry wood foyer welcomes you into the home, setting the tone for the impressive interior. Just off the entry, a private office is filled with natural light and features custom built-ins with pocket doors, creating an ideal work-from-home space. A spacious formal dining room is perfect for entertaining, while the open-concept design seamlessly connects the heart of the home. The chef's kitchen is designed to impress, featuring two oversized islands, abundant cabinetry, and a generous walk-in pantry, making it ideal for hosting gatherings of any size. The adjoining great room is anchored by a beautiful fireplace and offers inviting spaces to relax while enjoying picturesque views of the fairways beyond. Upstairs, the luxurious owner's retreat serves as a private sanctuary with the convenience of direct access to the spacious laundry room. Two additional bedrooms share a Jack-and-Jill bath, while an incredible bonus room with custom built-ins provides endless flexibility as a fourth bedroom, media room, playroom, or game room. The unfinished lower level offers exceptional potential for future living space, already plumbed for a bathroom and featuring direct stair access to the heated two-car garage. Outdoor living is equally impressive with an enclosed sunroom that opens to a low-maintenance Trex deck and beautifully designed paver patio complete with a fire pit—perfect for enjoying peaceful evenings overlooking the manicured greens of the golf course. This remarkable home offers luxury, functionality, and an unparalleled golf course lifestyle in one of the area's most desirable communities....
Contact an agent
Home facts
- Year built:2003
- Subdivision & Development:The Legends
- Listing ID #:5232630
- Added:40 day(s) ago
- Updated:September 16, 2026 at 02:38 PM
Rooms and interior
- Bedrooms:4
- Total bathrooms:3
- Full bathrooms:2
- Half bathrooms:1
- Kitchen Description:Dishwasher, Microwave, Range, Refrigerator
- Basement:Yes
- Basement Description:Full, Unfinished
- Living area:3,196 sq. ft.
Heating and cooling
- Cooling:Central Air
- Heating:Fireplaces, Forced Air, Gas
- Central air:Yes
Structure and exterior
- Roof:Asphalt, Fiberglass
- Year built:2003
- Building area:3,196 sq. ft.
- Lot area:0.31 Acres
- Architectural Style:Colonial
- Exterior Features:Deck, Patio, Porch
- Levels:2 Story
Utilities
- Water:Public
- Sewer:Public Sewer
Finances and disclosures
- Price:$515,000
- Price per sq. ft.:$161.14
- Tax amount:$4,985 (2025)
Features and amenities
- Appliances:Dishwasher, Microwave, Range, Refrigerator, Washer
- Laundry features:Dryer, Washer
- Amenities:Security System
Parking
- Parking description:Attached, Driveway, Garage
- Garage:Yes
- Garage spaces:2

New listings near 2500 Augusta Se Drive
- Open Sun, 11:30am to 1pmNew
 $499,900Active4 beds 3 baths3,196 sq. ft.
2500 Augusta Se Drive, Massillon, OH 44646
MLS# 5245165Listed by: KELLER WILLIAMS LEGACY GROUP REALTY - New
 $180,000Active3 beds 1 baths1,152 sq. ft.
1747 Stoner Ne Avenue, Massillon, OH 44646
MLS# 5245298Listed by: KELLER WILLIAMS LEGACY GROUP REALTY - New
 $344,900Active3 beds 3 baths1,800 sq. ft.
7660 Oakdale Nw Street, Massillon, OH 44646
MLS# 5245447Listed by: OHIO PROPERTY GROUP, LLC - New
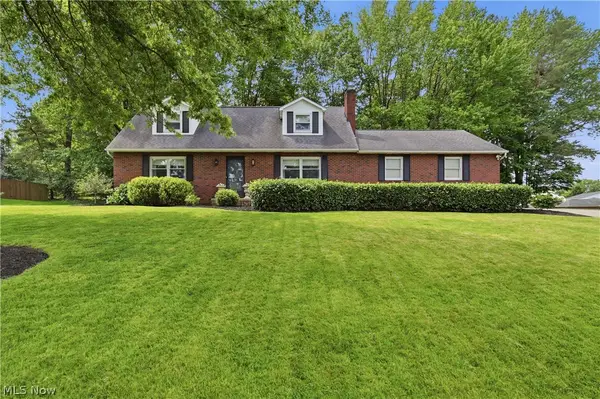 $299,900Active3 beds 2 baths2,457 sq. ft.
805 Concord Nw Street, Massillon, OH 44646
MLS# 5244875Listed by: REAL OF OHIO - New
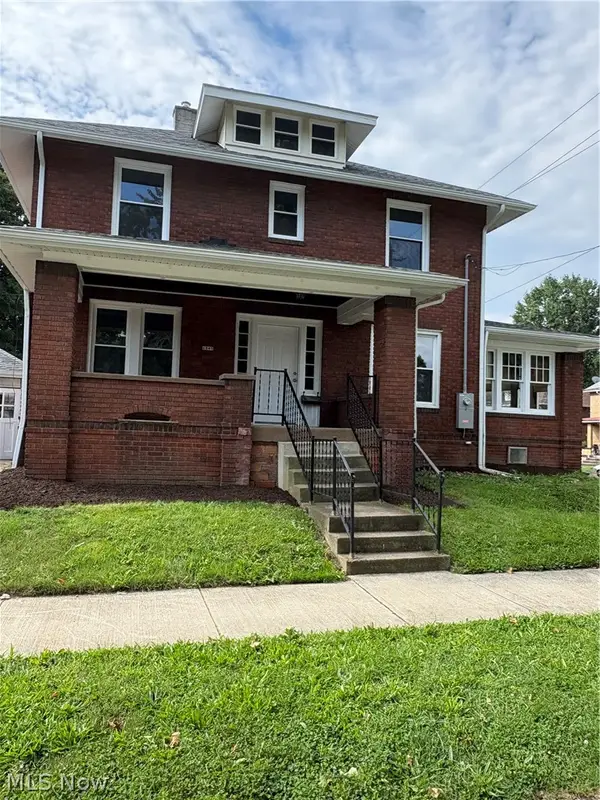 $189,900Active4 beds 2 baths1,780 sq. ft.
1207 Andrew Ne Avenue, Massillon, OH 44646
MLS# 5243874Listed by: HAYES REALTY  $219,000Pending3 beds 2 baths1,958 sq. ft.
241 Lake Ne Avenue, Massillon, OH 44646
MLS# 5245164Listed by: KELLER WILLIAMS LEGACY GROUP REALTY- New
 $115,000Active2 beds 1 baths1,400 sq. ft.
820 6th Sw Street, Massillon, OH 44647
MLS# 5245267Listed by: KELLER WILLIAMS LEGACY GROUP REALTY - New
 $409,900Active3 beds 2 baths1,544 sq. ft.
4703 Stevie Sw Avenue, Massillon, OH 44646
MLS# 5244982Listed by: RE/MAX EDGE REALTY - New
 $224,900Active3 beds 1 baths1,144 sq. ft.
3425 Roanoke Nw Street, Massillon, OH 44646
MLS# 5245016Listed by: JOSEPH WALTER REALTY, LLC. - New
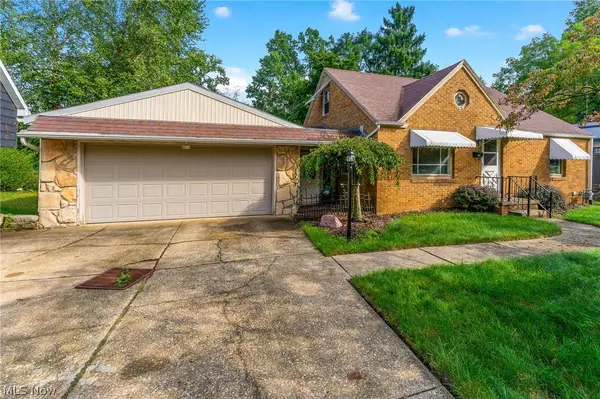 $195,000Active3 beds 2 baths1,324 sq. ft.
1108 Stuart Nw Street, Massillon, OH 44646
MLS# 5243692Listed by: COURTNEY'S RE & AUCTION SALES


Protect your home and budget from life's surprises with an Assurant Home Warranty, backed by a partner that supports you through every step of homeownership. Explore Plans.
© 2026 Better Homes and Gardens Real Estate LLC. An Anywhere Real Estate company. All rights reserved. Better Homes and Gardens® Real Estate is a registered trademark owned by Meredith Operations Corporation, licensed to Better Homes and Gardens Real Estate LLC and used with permission. Better Homes and Gardens Real Estate LLC fully supports the principles of the Fair Housing Act and the Equal Opportunity Act. Listing information is deemed reliable but is not guaranteed accurate.
Each office is independently owned and operated.
Any services or products provided by third parties are not provided by, affiliated with or related to Better Homes and Gardens Real Estate LLC, or its affiliated companies.