
2630 Oakview Nw Street, Massillon, OH 44646
Local realty services provided by:Better Homes and Gardens Real Estate Central
Listed by: amy wengerd
Office: exp realty, llc.
MLS#:5247785
Source:OH_NORMLS
Price summary
- Price:$215,000
- Price per sq. ft.:$105.6
About this home
Well-Cared-For Split-Level in Perry Twp! This split-level home offers plenty of living space across multiple levels, with most of the mechanical systems updated. The furnace, A/C, electrical panel, and plumbing have been updated, and a 50-year metal roof was installed just two years ago and comes with a transferable warranty. The main level has a bright living room with carpet and a kitchen with granite countertops and oak cabinets. The adjoining dining area opens through a slider to a back deck, ideal for morning coffee or evening cookouts. Upstairs are two comfortable bedrooms, including a good-sized primary bedroom, a tiled hall bath with a tub/shower combo, and hall built-ins. A third bedroom on its own upper level offers privacy plus extra crawl-space storage. The lower level adds a versatile space you can use as an office, family room, or play area. Plus, a full bath with a walk-in shower and direct access to both the carport and the patio. The partially finished basement offers another living area with glass block windows, plus an unfinished side with a laundry tub, sump pump, and storage. Outside, enjoy a private backyard with a brick paver patio, a large shed with electric, and a carport. The location is fantastic, putting you close to shopping and highway access. Don't miss your chance to see this wonderful home; schedule your showing today....
Contact an agent
Home facts
- Year built:1956
- Subdivision & Development:Lincoln Manor
- Listing ID #:5247785
- Added:1 day(s) ago
- Updated:September 25, 2026 at 12:46 AM
Rooms and interior
- Bedrooms:3
- Total bathrooms:2
- Full bathrooms:2
- Kitchen Description:Microwave, Range, Refrigerator
- Basement:Yes
- Basement Description:Full, Partially Furnished
- Living area:2,036 sq. ft.
Heating and cooling
- Cooling:Central Air
- Heating:Forced Air, Gas
- Central air:Yes
Structure and exterior
- Roof:Metal
- Year built:1956
- Building area:2,036 sq. ft.
- Lot area:0.15 Acres
- Construction Materials:Brick, Vinyl Siding
- Exterior Features:Deck, Patio
Utilities
- Water:Public
- Sewer:Public Sewer
Finances and disclosures
- Price:$215,000
- Price per sq. ft.:$105.6
- Tax amount:$2,797 (2025)
Features and amenities
- Appliances:Microwave, Range, Refrigerator
Parking
- Parking description:Carport, Driveway, Paved
- Carport spaces:1

New listings near 2630 Oakview Nw Street
- New
 $125,000Active3 beds 1 baths1,320 sq. ft.
1216 Rodman Ne Avenue, Massillon, OH 44646
MLS# 5247949Listed by: EXP REALTY, LLC. - New
 $129,900Active3 beds 2 baths1,843 sq. ft.
1847 Lincoln Way E, Massillon, OH 44646
MLS# 5247798Listed by: HAYES REALTY - New
 $199,900Active2 beds 2 baths2,712 sq. ft.
724/726 Amherst Ne Road, Massillon, OH 44646
MLS# 5247835Listed by: HAYES REALTY - New
 $225,000Active2 beds 2 baths1,412 sq. ft.
2146 University Commons Se Drive, Massillon, OH 44646
MLS# 5247073Listed by: DEHOFF REALTORS - New
 $389,900Active4 beds 4 baths3,599 sq. ft.
1431 Springhaven Ne Circle, Massillon, OH 44646
MLS# 5246683Listed by: CUTLER REAL ESTATE - Open Sun, 1 to 2:30pmNew
 $650,000Active5 beds 4 baths4,694 sq. ft.
8808 Eastlynn Nw Avenue, Massillon, OH 44646
MLS# 5247606Listed by: EXP REALTY, LLC. - New
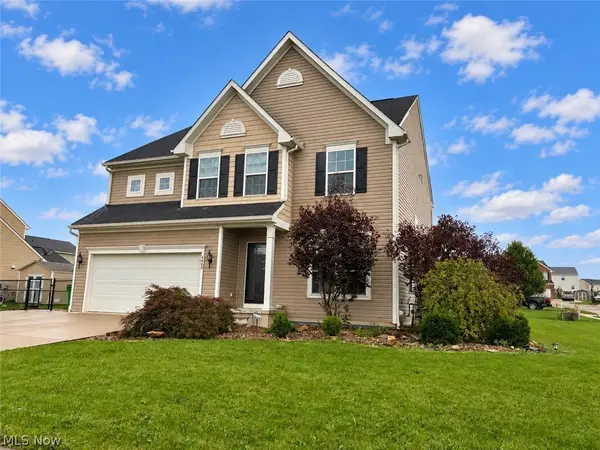 $410,000Active4 beds 4 baths3,274 sq. ft.
4489 Woodstone Nw Avenue, Massillon, OH 44647
MLS# 5245636Listed by: MCINTURF REALTY - Open Sun, 2:30 to 4pmNew
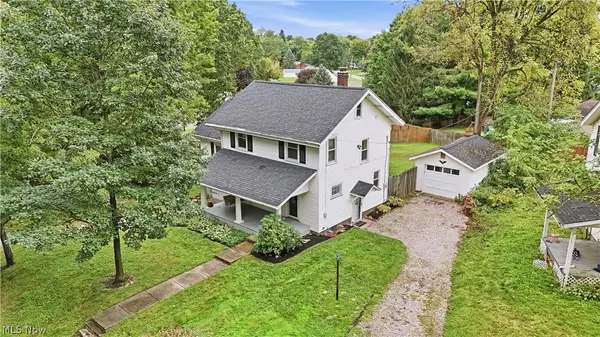 $255,000Active4 beds 2 baths1,628 sq. ft.
4128 Princeton Nw Avenue, Massillon, OH 44646
MLS# 5246324Listed by: REAL OF OHIO - New
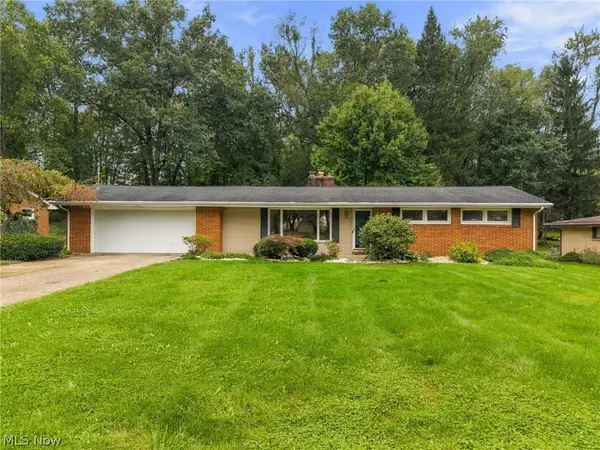 $280,000Active3 beds 3 baths2,338 sq. ft.
2033 Clearview Ne Street, Massillon, OH 44646
MLS# 5247025Listed by: CUTLER REAL ESTATE


Protect your home and budget from life's surprises with an Assurant Home Warranty, backed by a partner that supports you through every step of homeownership. Explore Plans.
© 2026 Better Homes and Gardens Real Estate LLC. An Anywhere Real Estate company. All rights reserved. Better Homes and Gardens® Real Estate is a registered trademark owned by Meredith Operations Corporation, licensed to Better Homes and Gardens Real Estate LLC and used with permission. Better Homes and Gardens Real Estate LLC fully supports the principles of the Fair Housing Act and the Equal Opportunity Act. Listing information is deemed reliable but is not guaranteed accurate.
Each office is independently owned and operated.
Any services or products provided by third parties are not provided by, affiliated with or related to Better Homes and Gardens Real Estate LLC, or its affiliated companies.