
3072 Rowford Sw Avenue, Massillon, OH 44646
Local realty services provided by:Better Homes and Gardens Real Estate Central
Listed by: julie m smith-geiser, alexandra reynolds
Office: keller williams legacy group realty
MLS#:5234940
Source:OH_NORMLS
Price summary
- Price:$205,000
- Price per sq. ft.:$194.87
About this home
It's a pleasure to share this exceptionally well-maintained home with so much charm. Walk into the living room with plenty of natural light from the large front window. Two bedrooms are on the main floor and feature ceiling fans with lights. The bathroom is located right off of the bedrooms and has a tub/shower combo. There is a fan, plus a night light and a GFCI outlet already installed. Stairs to the 3rd bedroom are off the same hallway. The second-floor bedroom is full of character and a walk-in closet!! The attractive kitchen has stainless steel appliances, tile back splash plenty of counter space and a door to the fenced in back yard with concrete patio! What a great space to enjoy your outdoor living. So handy for kids and pets and what a great place to entertain with family and friends. The patio has a connecting door to the garage. This home has a one car garage and a carport. The carport conveniently covers the side entrance door. You do not have to get out into the rain or snow, and you can unload your groceries straight to your kitchen. There is a loft for storage in the garage plus the basement for extra storage. The home is neat and attractive with tons of curb appeal and the new front porch too. Please see the supplements attached for the MANY updates. There are too many to list here. This home offers value and comfort! I highly recommend seeing this one for yourself! Call for a private showing!...
Contact an agent
Home facts
- Year built:1941
- Subdivision & Development:Crescent Gardens
- Listing ID #:5234940
- Added:4 day(s) ago
- Updated:August 14, 2026 at 07:57 AM
Rooms and interior
- Bedrooms:3
- Total bathrooms:1
- Full bathrooms:1
- Rooms Total:7
- Kitchen Description:Microwave, Range, Refrigerator
- Basement:Yes
- Basement Description:Partial, Unfinished
- Living area:1,052 sq. ft.
Heating and cooling
- Cooling:Central Air, Window Units
- Heating:Forced Air, Gas
- Central air:Yes
Structure and exterior
- Roof:Asphalt, Fiberglass
- Year built:1941
- Building area:1,052 sq. ft.
- Lot area:0.21 Acres
- Architectural Style:Bungalow
- Construction Materials:Brick, Vinyl Siding
- Exterior Features:Patio
Utilities
- Water:Public
- Sewer:Public Sewer
Finances and disclosures
- Price:$205,000
- Price per sq. ft.:$194.87
- Tax amount:$2,304 (2025)
Features and amenities
- Appliances:Microwave, Range, Refrigerator
Parking
- Parking description:Carport, Driveway, Garage
- Garage:Yes
- Garage spaces:1
- Carport spaces:1

New listings near 3072 Rowford Sw Avenue
- New
 $385,000Active3 beds 3 baths2,125 sq. ft.
1225 Amanda Sw Street, Massillon, OH 44647
MLS# 5236189Listed by: RE/MAX INFINITY - New
 $124,900Active4 beds 2 baths1,926 sq. ft.
864 10th Ne Street, Massillon, OH 44646
MLS# 5236451Listed by: STEWARDSHIP REALTY LLC - New
 $75,000Active3 beds 1 baths846 sq. ft.
11817 Lincoln Nw Way, Massillon, OH 44647
MLS# 5235779Listed by: KELLER WILLIAMS LEGACY GROUP REALTY - Open Sun, 12 to 2pmNew
 $309,900Active3 beds 3 baths2,424 sq. ft.
1741 Wales Ne Road, Massillon, OH 44646
MLS# 5236291Listed by: EXP REALTY, LLC. - New
 $279,900Active4 beds 2 baths1,702 sq. ft.
2812 Roanoke Nw Street, Massillon, OH 44646
MLS# 5236033Listed by: DEHOFF REALTORS - New
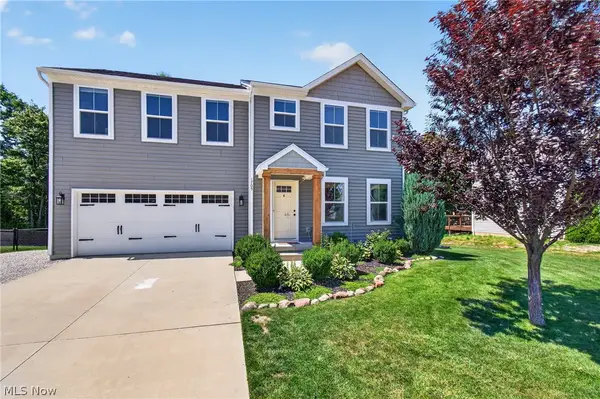 $379,000Active4 beds 3 baths2,373 sq. ft.
1705 Millrace Nw Street, Massillon, OH 44647
MLS# 5235516Listed by: EXP REALTY, LLC. - New
 $1,125,000Active5 beds 6 baths6,070 sq. ft.
7995 Shady Stone Nw Street, Massillon, OH 44646
MLS# 5234943Listed by: KELLER WILLIAMS LEGACY GROUP REALTY - New
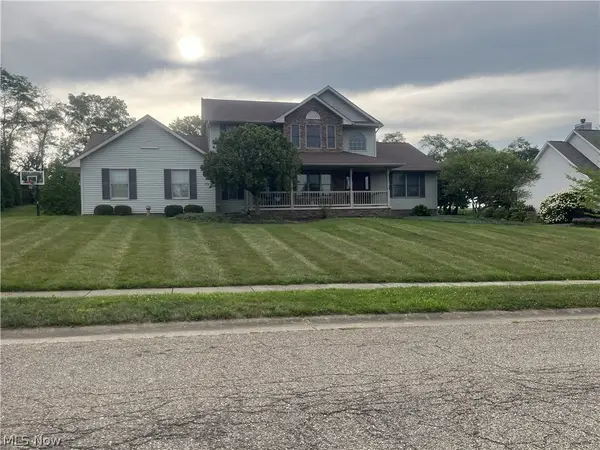 $264,900Active2 beds 1 baths
312-14 21st Nw Street, Massillon, OH 44647
MLS# 5235578Listed by: DEHOFF REALTORS - New
 $275,000Active3 beds 2 baths1,820 sq. ft.
2305 Helena Nw Avenue, Massillon, OH 44646
MLS# 5235153Listed by: FREY AGENCY  $429,900Pending5 beds 3 baths3,704 sq. ft.
8037 Glendevan Nw Street, Massillon, OH 44646
MLS# 5234726Listed by: KELLER WILLIAMS LEGACY GROUP REALTY


Protect your home and budget from life's surprises with an Assurant Home Warranty, backed by a partner that supports you through every step of homeownership. Explore Plans.
© 2026 Better Homes and Gardens Real Estate LLC. An Anywhere Real Estate company. All rights reserved. Better Homes and Gardens® Real Estate is a registered trademark owned by Meredith Operations Corporation, licensed to Better Homes and Gardens Real Estate LLC and used with permission. Better Homes and Gardens Real Estate LLC fully supports the principles of the Fair Housing Act and the Equal Opportunity Act. Listing information is deemed reliable but is not guaranteed accurate.
Each office is independently owned and operated.
Any services or products provided by third parties are not provided by, affiliated with or related to Better Homes and Gardens Real Estate LLC, or its affiliated companies.