
4489 Woodstone Nw Avenue, Massillon, OH 44647
Local realty services provided by:Better Homes and Gardens Real Estate Central
Listed by: mykaela miller
Office: mcinturf realty
MLS#:5245636
Source:OH_NORMLS
Price summary
- Price:$410,000
- Price per sq. ft.:$125.23
About this home
Space, location, and the ultimate setup for entertaining—this home has it all! Located in a desirable Massillon neighborhood within the Tuslaw School District, this beautiful, move-in ready home offers over 3,200 square feet of finished living space with 4 bedrooms and 4 bathrooms. The large kitchen, with all appliances staying, flows seamlessly into the open-concept living area, creating the perfect space for everyday living and entertaining. Upstairs, you’ll find a conveniently located laundry room along with spacious bedrooms. The finished basement takes this home to the next level, complete with a fully furnished and operational home theater ready for movie nights! Outside, enjoy an above-ground pool, fenced-in backyard, and covered patio with plenty of space to relax or entertain. An attached two-car garage completes the package. With plenty of room to spread out both inside and out, this Massillon home checks so many boxes! Schedule your private showing today!
Contact an agent
Home facts
- Year built:2015
- Subdivision & Development:Westbrook Estates Ph III
- Listing ID #:5245636
- Added:2 day(s) ago
- Updated:September 25, 2026 at 02:40 PM
Rooms and interior
- Bedrooms:4
- Total bathrooms:4
- Full bathrooms:3
- Half bathrooms:1
- Kitchen Description:Dishwasher, Disposal, Freezer, Microwave, Range, Refrigerator
- Basement:Yes
- Basement Description:Finished, Sump Pump
- Living area:3,274 sq. ft.
Heating and cooling
- Cooling:Central Air
- Heating:Gas
- Central air:Yes
Structure and exterior
- Roof:Asphalt, Fiberglass
- Year built:2015
- Building area:3,274 sq. ft.
- Lot area:0.26 Acres
- Architectural Style:Conventional
- Construction Materials:Vinyl Siding
- Exterior Features:Patio
Utilities
- Water:Public
- Sewer:Public Sewer
Finances and disclosures
- Price:$410,000
- Price per sq. ft.:$125.23
- Tax amount:$4,505 (2025)
Features and amenities
- Appliances:Dishwasher, Disposal, Microwave, Range, Refrigerator, Washer
- Laundry features:Dryer, Washer
- Pool features:Above Ground
Parking
- Parking description:Attached, Driveway, Garage
- Garage:Yes
- Garage spaces:2

New listings near 4489 Woodstone Nw Avenue
- New
 $199,900Active2 beds 1 baths
48 21st Nw Street, Massillon, OH 44647
MLS# 5248024Listed by: DEHOFF REALTORS - New
 $125,000Active3 beds 1 baths1,320 sq. ft.
1216 Rodman Ne Avenue, Massillon, OH 44646
MLS# 5247949Listed by: EXP REALTY, LLC. - New
 $215,000Active3 beds 2 baths2,036 sq. ft.
2630 Oakview Nw Street, Massillon, OH 44646
MLS# 5247785Listed by: EXP REALTY, LLC. - New
 $129,900Active3 beds 2 baths1,843 sq. ft.
1847 Lincoln Way E, Massillon, OH 44646
MLS# 5247798Listed by: HAYES REALTY - New
 $199,900Active2 beds 2 baths2,712 sq. ft.
724/726 Amherst Ne Road, Massillon, OH 44646
MLS# 5247835Listed by: HAYES REALTY - New
 $225,000Active2 beds 2 baths1,412 sq. ft.
2146 University Commons Se Drive, Massillon, OH 44646
MLS# 5247073Listed by: DEHOFF REALTORS - New
 $389,900Active4 beds 4 baths3,599 sq. ft.
1431 Springhaven Ne Circle, Massillon, OH 44646
MLS# 5246683Listed by: CUTLER REAL ESTATE - Open Sun, 1 to 2:30pmNew
 $650,000Active5 beds 4 baths4,694 sq. ft.
8808 Eastlynn Nw Avenue, Massillon, OH 44646
MLS# 5247606Listed by: EXP REALTY, LLC. - Open Sun, 2:30 to 4pmNew
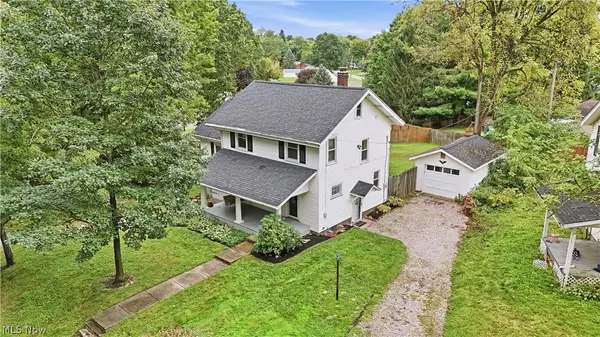 $255,000Active4 beds 2 baths1,628 sq. ft.
4128 Princeton Nw Avenue, Massillon, OH 44646
MLS# 5246324Listed by: REAL OF OHIO


Protect your home and budget from life's surprises with an Assurant Home Warranty, backed by a partner that supports you through every step of homeownership. Explore Plans.
© 2026 Better Homes and Gardens Real Estate LLC. An Anywhere Real Estate company. All rights reserved. Better Homes and Gardens® Real Estate is a registered trademark owned by Meredith Operations Corporation, licensed to Better Homes and Gardens Real Estate LLC and used with permission. Better Homes and Gardens Real Estate LLC fully supports the principles of the Fair Housing Act and the Equal Opportunity Act. Listing information is deemed reliable but is not guaranteed accurate.
Each office is independently owned and operated.
Any services or products provided by third parties are not provided by, affiliated with or related to Better Homes and Gardens Real Estate LLC, or its affiliated companies.