
6212 Hadleigh Sw Avenue, Massillon, OH 44646
Local realty services provided by:Better Homes and Gardens Real Estate Central
Listed by: susan c clements, justin a clements
Office: re/max edge realty
MLS#:5239487
Source:OH_NORMLS
Price summary
- Price:$360,000
- Price per sq. ft.:$131.48
- Monthly HOA dues:$15
About this home
Welcome home to 6212 Hadleigh Ave SW in Perry Local Schools! Built in 2016, this spacious 4-bedroom, 3.5-bath home offers a modern floor plan, generous living space, and a finished lower level—all in a convenient Perry Township location. The main level features an inviting open-concept layout with plenty of room for everyday living and entertaining. Upstairs, you'll find four generously sized bedrooms along with the convenience of a second-floor laundry room. The finished lower level adds approximately 466 square feet of additional living space and includes a full bathroom, making it ideal for a recreation room, home office, fitness area, or additional guest space. Outside is where this property really stands out, featuring a backyard designed for entertaining with an in-ground pool, synthetic turf, and additional gathering space. While the exterior could benefit from some cleanup and freshening up, the home itself has been well maintained and is in very good overall condition. With newer construction, a finished basement, 3.5 baths, and a backyard loaded with amenities, this property offers plenty of value and is ready for its next owner. Schedule your private showing today!...
Contact an agent
Home facts
- Year built:2016
- Subdivision & Development:Bishop Mdws #3
- Listing ID #:5239487
- Added:1 day(s) ago
- Updated:August 26, 2026 at 02:47 AM
Rooms and interior
- Bedrooms:4
- Total bathrooms:4
- Full bathrooms:3
- Half bathrooms:1
- Basement:Yes
- Basement Description:Full, Partially Furnished, Sump Pump
- Living area:2,738 sq. ft.
Heating and cooling
- Cooling:Central Air
- Heating:Forced Air, Gas
- Central air:Yes
Structure and exterior
- Roof:Asphalt, Fiberglass
- Year built:2016
- Building area:2,738 sq. ft.
- Lot area:0.32 Acres
- Architectural Style:Colonial
- Construction Materials:Vinyl Siding
- Levels:2 Story
Utilities
- Water:Public
- Sewer:Public Sewer
Finances and disclosures
- Price:$360,000
- Price per sq. ft.:$131.48
- Tax amount:$7,012 (2025)
Parking
- Parking description:Driveway
- Garage:Yes
- Garage spaces:3
- Carport spaces:3

New listings near 6212 Hadleigh Sw Avenue
- New
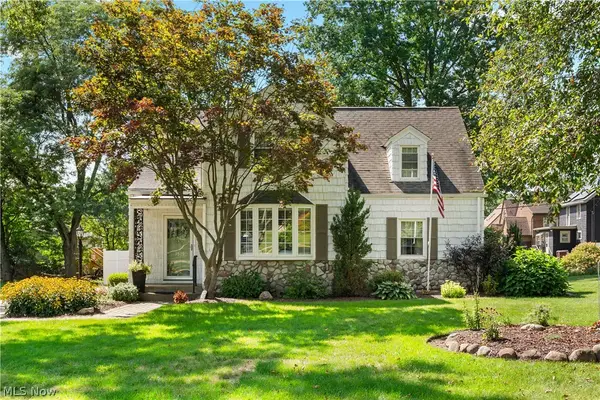 $344,900Active3 beds 3 baths2,217 sq. ft.
1519 11th Ne Street, Massillon, OH 44646
MLS# 5239415Listed by: CUTLER REAL ESTATE - New
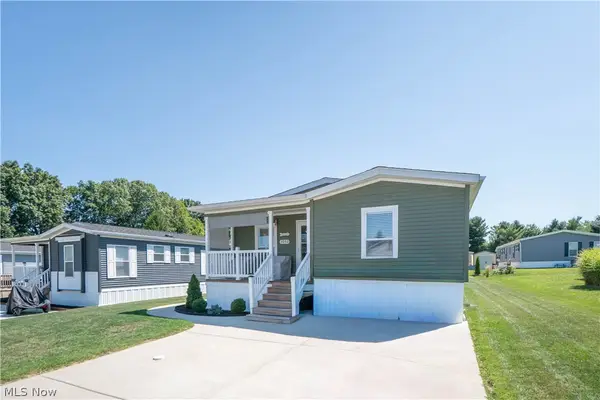 $149,900Active3 beds 2 baths1,680 sq. ft.
3052 Cross Creek Sw Circle, Massillon, OH 44647
MLS# 5239217Listed by: KELLER WILLIAMS LEGACY GROUP REALTY - New
 $294,900Active3 beds 2 baths1,752 sq. ft.
6841 Navarre Sw Road, Massillon, OH 44646
MLS# 5238988Listed by: VYLLA HOME - New
 $249,900Active3 beds 2 baths1,825 sq. ft.
748 Hemlock Nw Street, Massillon, OH 44647
MLS# 5237968Listed by: KELLER WILLIAMS LEGACY GROUP REALTY - New
 $159,900Active2 beds 2 baths1,684 sq. ft.
4222 Southway Sw Street, Massillon, OH 44646
MLS# 5238293Listed by: JACK KOHL REALTY - New
 $369,900Active3 beds 3 baths2,186 sq. ft.
7230 Crusader Sw Street, Massillon, OH 44646
MLS# 5238609Listed by: KELLER WILLIAMS LEGACY GROUP REALTY 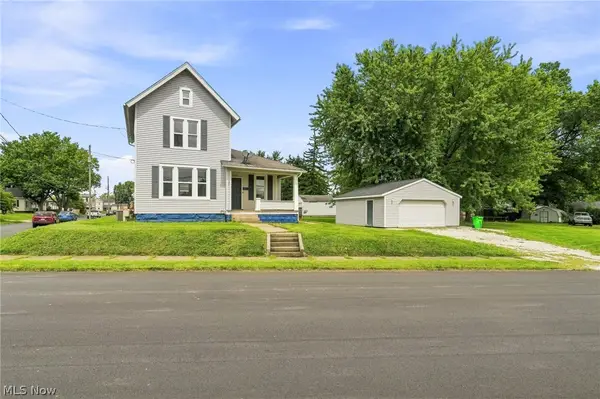 $139,900Pending2 beds 2 baths1,172 sq. ft.
1342 Walnut Sw Road, Massillon, OH 44647
MLS# 5238593Listed by: RE/MAX INFINITY- New
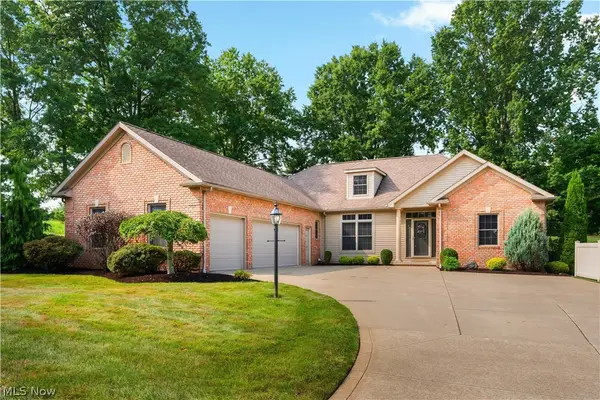 $489,900Active3 beds 2 baths3,924 sq. ft.
8025 Killeen Nw Street, Massillon, OH 44646
MLS# 5235191Listed by: RE/MAX EDGE REALTY  $155,000Pending2 beds 1 baths
203 Edgewater Nw Avenue, Massillon, OH 44646
MLS# 5236790Listed by: DEHOFF REALTORS


Protect your home and budget from life's surprises with an Assurant Home Warranty, backed by a partner that supports you through every step of homeownership. Explore Plans.
© 2026 Better Homes and Gardens Real Estate LLC. An Anywhere Real Estate company. All rights reserved. Better Homes and Gardens® Real Estate is a registered trademark owned by Meredith Operations Corporation, licensed to Better Homes and Gardens Real Estate LLC and used with permission. Better Homes and Gardens Real Estate LLC fully supports the principles of the Fair Housing Act and the Equal Opportunity Act. Listing information is deemed reliable but is not guaranteed accurate.
Each office is independently owned and operated.
Any services or products provided by third parties are not provided by, affiliated with or related to Better Homes and Gardens Real Estate LLC, or its affiliated companies.