
735 28th Nw Street, Massillon, OH 44647
Local realty services provided by:Better Homes and Gardens Real Estate Central
Listed by: john a dragoiu
Office: pathway real estate
MLS#:5212399
Source:OH_NORMLS
Price summary
- Price:$315,000
- Price per sq. ft.:$103.89
About this home
Welcome to 735 28th Street NW, a spacious and well-maintained home located in one of Massillon’s most desirable neighborhoods and within the highly sought-after Massillon City School District. With the continued development of Phase II of the Dream Project, residents benefit from enhanced academic opportunities, student resources, and athletic facilities, making this an exceptional place to call home.
Offering 4 bedrooms and 3.5 bathrooms, this move-in-ready property provides the space, flexibility, and updates today’s buyers are searching for. Inside, you’ll find a functional floor plan with generous living areas designed for everyday comfort and entertaining. The updated kitchen features granite and butcher block countertops, creating a warm and inviting gathering space.
The spacious living area is highlighted by a gas fireplace with convenient electric-switch operation, providing instant warmth and ambiance. Multiple bedrooms and bathrooms offer flexibility for larger households, guests, home offices, or multi-generational living.
Step outside and discover a backyard designed for entertaining and future possibilities. The large deck is perfect for relaxing, hosting gatherings, or outdoor dining. In addition to electrical service, gas lines have already been run to the deck area, making it easy to add a heated pool, hot tub, outdoor kitchen, or other custom outdoor features. An additional outbuilding/shed provides valuable storage or workshop space.
Recent updates include a new furnace (2024), hot water tank (2024), central air (2026), roof repairs and shingle replacement (2026), and new shed shingles (2026).
Combining a spacious layout, major updates, excellent outdoor amenities, and access to a forward-thinking school district, this exceptional property is ready to welcome its next owners. Schedule your private showing today and experience all that 735 28th Street NW has to offer....
Contact an agent
Home facts
- Year built:1999
- Listing ID #:5212399
- Added:47 day(s) ago
- Updated:July 09, 2026 at 08:06 AM
Rooms and interior
- Bedrooms:4
- Total bathrooms:4
- Full bathrooms:3
- Half bathrooms:1
- Rooms Total:11
- Kitchen Description:Dishwasher, Microwave, Range, Refrigerator
- Basement:Yes
- Basement Description:Finished, Full, Walk Out Access
- Living area:3,032 sq. ft.
Heating and cooling
- Cooling:Central Air
- Heating:Gas
- Central air:Yes
Structure and exterior
- Roof:Shingle
- Year built:1999
- Building area:3,032 sq. ft.
- Lot area:0.33 Acres
- Architectural Style:Colonial
- Construction Materials:Vinyl Siding
Utilities
- Water:Public
- Sewer:Public Sewer
Finances and disclosures
- Price:$315,000
- Price per sq. ft.:$103.89
- Tax amount:$4,438 (2024)
Features and amenities
- Appliances:Dishwasher, Microwave, Range, Refrigerator
Parking
- Parking description:Attached, Garage
- Garage:Yes
- Garage spaces:2

New listings near 735 28th Nw Street
- New
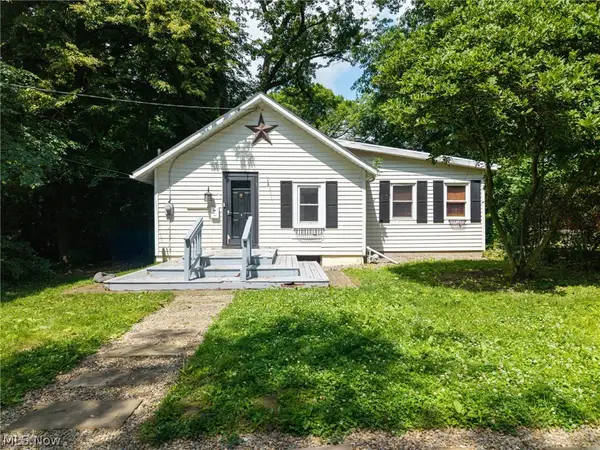 $150,000Active1 beds 1 baths748 sq. ft.
301 21st Nw Street, Massillon, OH 44647
MLS# 5224280Listed by: EXP REALTY, LLC. - New
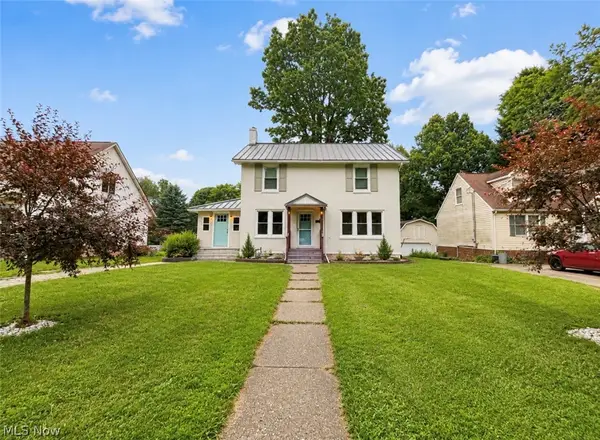 $224,999Active4 beds 2 baths2,234 sq. ft.
3904 Princeton Nw Avenue, Massillon, OH 44646
MLS# 5223928Listed by: CENTURY 21 DEANNA REALTY - New
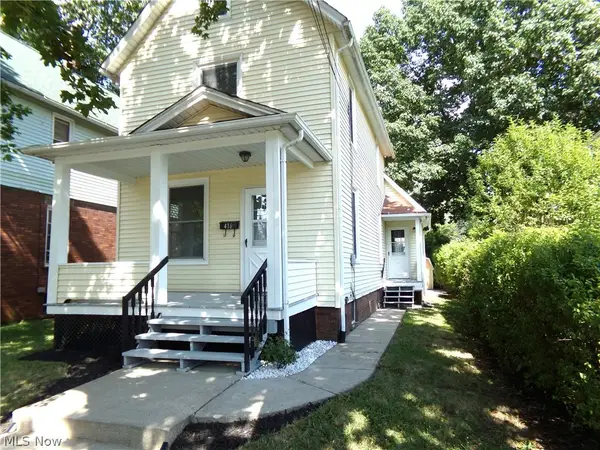 $120,000Active2 beds 1 baths1,380 sq. ft.
416 11th Ne Street, Massillon, OH 44646
MLS# 5225557Listed by: KELLER WILLIAMS LEGACY GROUP REALTY - New
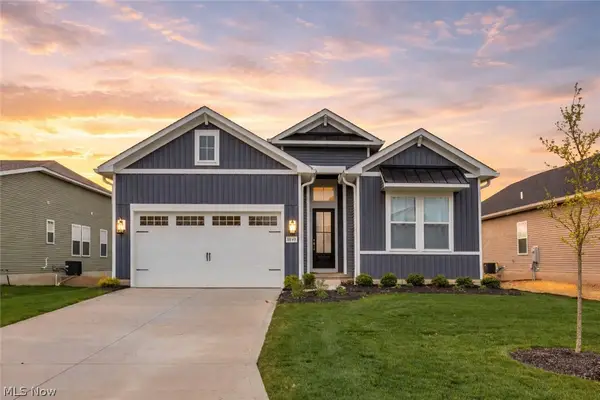 $483,500Active4 beds 2 baths1,870 sq. ft.
8848 Franklin Nw Street, Massillon, OH 44646
MLS# 5224869Listed by: RE/MAX CROSSROADS PROPERTIES - New
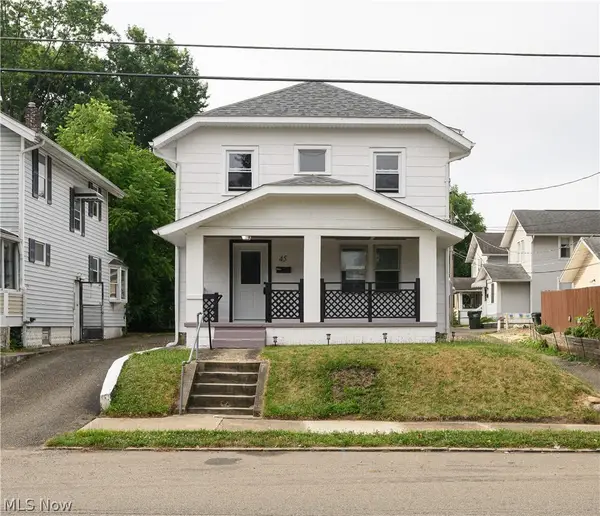 $150,000Active3 beds 1 baths1,152 sq. ft.
45 Pearl Se Avenue, Massillon, OH 44646
MLS# 5225828Listed by: RE/MAX INFINITY - New
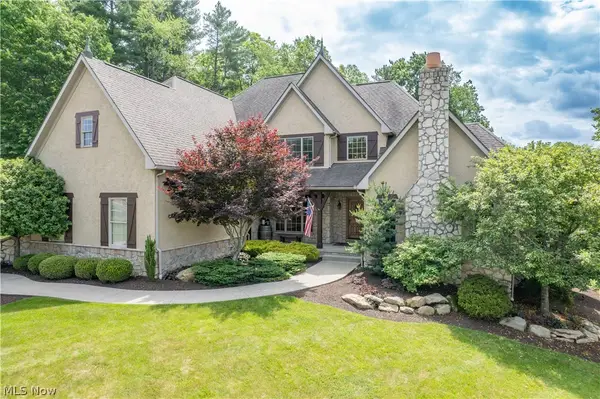 $1,250,000Active4 beds 6 baths5,679 sq. ft.
8598 Regency Nw Drive, Massillon, OH 44646
MLS# 5225919Listed by: KELLER WILLIAMS LEGACY GROUP REALTY - New
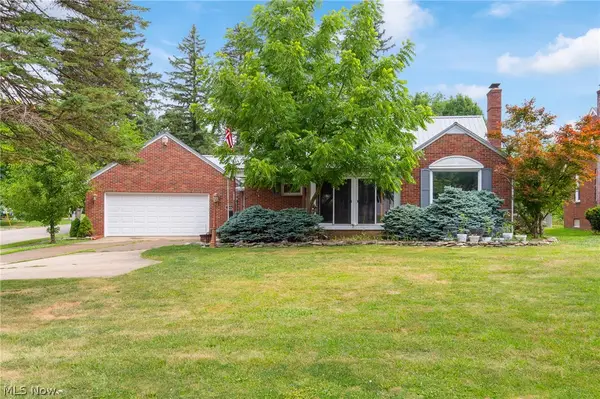 $219,900Active3 beds 2 baths1,730 sq. ft.
1904 Lincoln E Way, Massillon, OH 44646
MLS# 5224164Listed by: EXP REALTY, LLC. - Open Sun, 2 to 4pmNew
 $299,900Active4 beds 3 baths1,920 sq. ft.
1717 Nutmeg Ne Circle, Massillon, OH 44646
MLS# 5225639Listed by: KELLER WILLIAMS LEGACY GROUP REALTY - New
 $169,900Active3 beds 1 baths
224 Ertle Ne Avenue, Massillon, OH 44646
MLS# 5225644Listed by: DEHOFF REALTORS - New
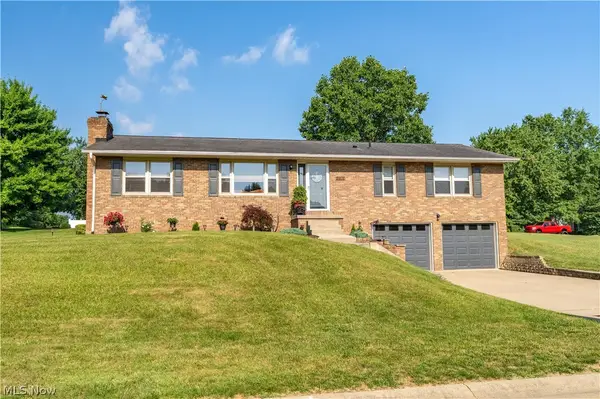 $325,000Active3 beds 3 baths2,389 sq. ft.
9412 Rohrland Nw Street, Massillon, OH 44647
MLS# 5224773Listed by: RE/MAX EDGE REALTY


Protect your home and budget from life's surprises with an Assurant Home Warranty, backed by a partner that supports you through every step of homeownership. Explore Plans.
© 2026 Better Homes and Gardens Real Estate LLC. An Anywhere Real Estate company. All rights reserved. Better Homes and Gardens® Real Estate is a registered trademark owned by Meredith Operations Corporation, licensed to Better Homes and Gardens Real Estate LLC and used with permission. Better Homes and Gardens Real Estate LLC fully supports the principles of the Fair Housing Act and the Equal Opportunity Act. Listing information is deemed reliable but is not guaranteed accurate.
Each office is independently owned and operated.
Any services or products provided by third parties are not provided by, affiliated with or related to Better Homes and Gardens Real Estate LLC, or its affiliated companies.