
867 Starr Ridge Se Street, Massillon, OH 44646
Local realty services provided by:Better Homes and Gardens Real Estate Central
Listed by: rana irfan
Office: keller williams legacy group realty
MLS#:5234254
Source:OH_NORMLS
Price summary
- Price:$324,900
- Price per sq. ft.:$121.69
- Monthly HOA dues:$8.33
About this home
Welcome to this beautifully maintained, move-in-ready home offering bright, spacious living in the desirable Gray Ridge Estates community of Perry Township.Built in 2014, this popular Ryan Homes Florence floor plan offers 2,670 square feet of comfortable living space with 3 bedrooms, 2.5 bathrooms, and plenty of flexibility for everyday living.
From the moment you enter, you’ll notice the abundance of windows that bring natural light throughout the home. The morning room, surrounded by wall-to-wall windows, connects naturally to the spacious kitchen and family room, creating an open and welcoming space. A gas fireplace adds warmth and character to the family room.
Upstairs, the versatile loft can be used as a home office, media room, playroom, or converted into a fourth bedroom. The primary suite features a private sitting area that is perfect for an office, nursery, dressing area, or quiet reading space, along with an updated bathroom floor.
The partially finished basement offers additional living space, plenty of storage, and a full-bath rough-in for future possibilities. Additional features include stainless steel kitchen appliances, main-level laundry, an attached two-car garage, and a low annual HOA fee.
Conveniently located near shopping, dining, schools, and major highways, this move-in-ready home offers space, natural light, and versatility. Schedule your private showing today.
Agent Owned....
Contact an agent
Home facts
- Year built:2014
- Subdivision & Development:Gray Rdg Estates 01
- Listing ID #:5234254
- Added:54 day(s) ago
- Updated:September 29, 2026 at 02:24 PM
Rooms and interior
- Bedrooms:3
- Total bathrooms:3
- Full bathrooms:2
- Half bathrooms:1
- Kitchen Description:Cooktop, Dishwasher, Microwave, Range, Refrigerator
- Basement:Yes
- Basement Description:Partially Furnished, Sump Pump
- Living area:2,670 sq. ft.
Heating and cooling
- Cooling:Central Air
- Heating:Forced Air, Gas
- Central air:Yes
Structure and exterior
- Roof:Asphalt
- Year built:2014
- Building area:2,670 sq. ft.
- Lot area:0.18 Acres
- Construction Materials:Vinyl Siding
- Levels:2 Stories, 2 Story
Utilities
- Water:Public
- Sewer:Public Sewer
Finances and disclosures
- Price:$324,900
- Price per sq. ft.:$121.69
- Tax amount:$4,017 (2024)
Features and amenities
- Appliances:Cooktop, Dishwasher, Microwave, Range, Refrigerator
Parking
- Parking description:Attached, Garage, Paved
- Garage:Yes
- Garage spaces:2

New listings near 867 Starr Ridge Se Street
- New
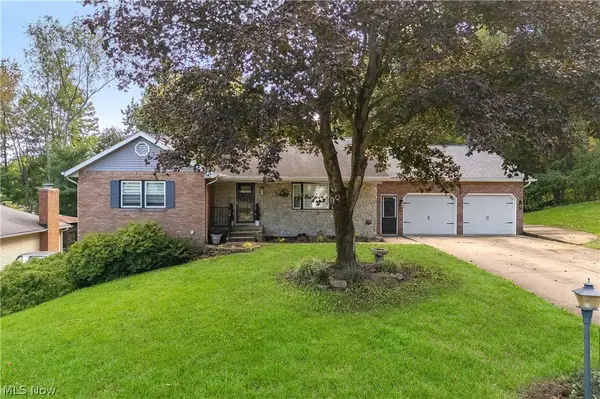 $399,900Active4 beds 4 baths1,567 sq. ft.
956 Brockton Nw Avenue, Massillon, OH 44646
MLS# 5248977Listed by: CENTURY 21 HOMESTAR - New
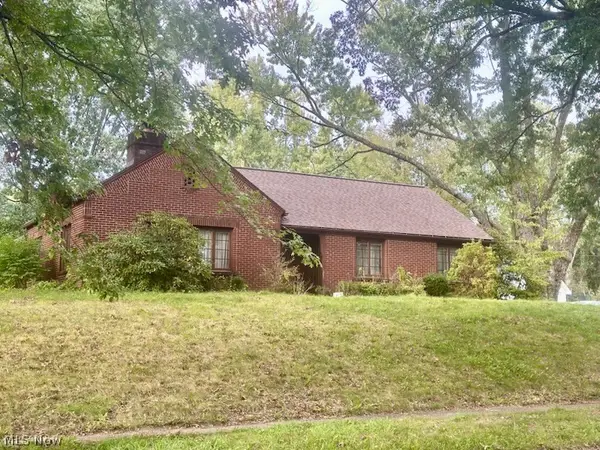 $249,900Active3 beds 2 baths1,352 sq. ft.
1006 Bennington Ne Avenue, Massillon, OH 44646
MLS# 5247545Listed by: CUTLER REAL ESTATE  $80,000Pending3 beds 1 baths
126 Ingall Nw Avenue, Massillon, OH 44646
MLS# 5248382Listed by: KELLER WILLIAMS LEGACY GROUP REALTY- New
 $199,900Active3 beds 1 baths2,432 sq. ft.
419 17th Ne Street, Massillon, OH 44646
MLS# 5246903Listed by: KELLER WILLIAMS LEGACY GROUP REALTY - New
 $247,900Active4 beds 2 baths3,391 sq. ft.
320 Korman Ne Avenue, Massillon, OH 44646
MLS# 5248178Listed by: CHOSEN REAL ESTATE GROUP - New
 $199,900Active2 beds 1 baths
48 21st Nw Street, Massillon, OH 44647
MLS# 5248024Listed by: DEHOFF REALTORS - New
 $125,000Active3 beds 1 baths1,320 sq. ft.
1216 Rodman Ne Avenue, Massillon, OH 44646
MLS# 5247949Listed by: EXP REALTY, LLC. - New
 $215,000Active3 beds 2 baths2,036 sq. ft.
2630 Oakview Nw Street, Massillon, OH 44646
MLS# 5247785Listed by: EXP REALTY, LLC. - New
 $129,900Active3 beds 2 baths1,843 sq. ft.
1847 Lincoln Way E, Massillon, OH 44646
MLS# 5247798Listed by: HAYES REALTY - New
 $199,900Active2 beds 2 baths2,712 sq. ft.
724/726 Amherst Ne Road, Massillon, OH 44646
MLS# 5247835Listed by: HAYES REALTY


Protect your home and budget from life's surprises with an Assurant Home Warranty, backed by a partner that supports you through every step of homeownership. Explore Plans.
© 2026 Better Homes and Gardens Real Estate LLC. An Anywhere Real Estate company. All rights reserved. Better Homes and Gardens® Real Estate is a registered trademark owned by Meredith Operations Corporation, licensed to Better Homes and Gardens Real Estate LLC and used with permission. Better Homes and Gardens Real Estate LLC fully supports the principles of the Fair Housing Act and the Equal Opportunity Act. Listing information is deemed reliable but is not guaranteed accurate.
Each office is independently owned and operated.
Any services or products provided by third parties are not provided by, affiliated with or related to Better Homes and Gardens Real Estate LLC, or its affiliated companies.