
Address Withheld By Seller, Massillon, OH 44646
Local realty services provided by:Better Homes and Gardens Real Estate Central
Listed by: vince j simone
Office: hayes realty
MLS#:5255220
Source:OH_NORMLS
Sorry, we are unable to map this address
Price summary
- Price:$429,900
- Price per sq. ft.:$275.58
- Monthly HOA dues:$6.25
About this home
Like-new 2025 ranch, barely lived in. This open-concept home offers easy one-floor living, with light wide-plank flooring and recessed lighting throughout. The kitchen has white cabinets, stainless appliances, quartz counters and a large island with bar seating. A slider off the dining area opens to the covered deck, which is great for quiet mornings or hosting.
The primary suite has a large walk-in closet and a private bath with a double vanity and a tiled walk-in shower with a rain head. A second full bath and a main-floor laundry room with built-in shelving & utility sink add convenience. The flexible front room is currently being used as a home office.
The 2-car attached garage has an epoxy floor and storage cubby. Upgrades include smart blinds, some smart lighting, reverse-osmosis water, a water softener, and a sump pump with battery backup. The full, deep basement is ready to finish, with an egress window and drain lines in place.
Contact an agent
Home facts
- Year built:2025
- Listing ID #:5255220
- Added:14 day(s) ago
- Updated:November 06, 2026 at 03:34 PM
Rooms and interior
- Bedrooms:2
- Total bathrooms:2
- Full bathrooms:2
- Rooms Total:5
- Kitchen Description:Dishwasher, Range, Refrigerator
- Basement:Yes
- Basement Description:Full, Sump Pump, Unfinished
- Living area:1,560 sq. ft.
Heating and cooling
- Cooling:Central Air
- Heating:Forced Air, Gas
- Central air:Yes
Structure and exterior
- Roof:Asphalt, Fiberglass
- Year built:2025
- Building area:1,560 sq. ft.
- Lot area:0.36 Acres
- Architectural Style:Ranch
- Construction Materials:Vinyl Siding
- Levels:1 Story, 1 Story
Utilities
- Water:Public
- Sewer:Public Sewer
Finances and disclosures
- Price:$429,900
- Price per sq. ft.:$275.58
- Tax amount:$1,638 (2025)
Features and amenities
- Appliances:Dishwasher, Range, Refrigerator, Washer, Water Softener
- Laundry features:Dryer, Washer
- Amenities:Smoke Detectors
Parking
- Parking description:Driveway, Garage
- Garage:Yes
- Garage spaces:2

New listings near 44646
- New
 $394,900Active3 beds 4 baths2,856 sq. ft.
4433 Trail Head Nw Circle, Massillon, OH 44647
MLS# 5258776Listed by: CUTLER REAL ESTATE - New
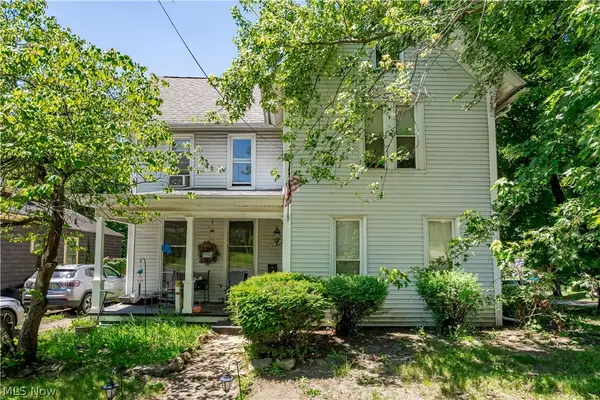 $97,500Active3 beds 2 baths1,691 sq. ft.
323 2nd Ne Street, Massillon, OH 44646
MLS# 5258947Listed by: RE/MAX EDGE REALTY - Open Sun, 1:30 to 3pmNew
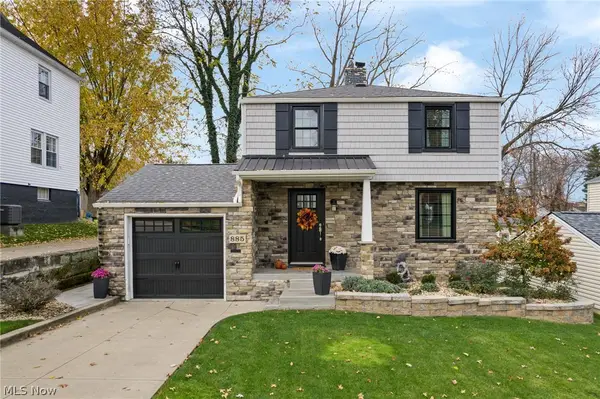 $219,900Active3 beds 2 baths1,510 sq. ft.
885 Phillips Ne Road, Massillon, OH 44646
MLS# 5257885Listed by: TARTER REALTY - New
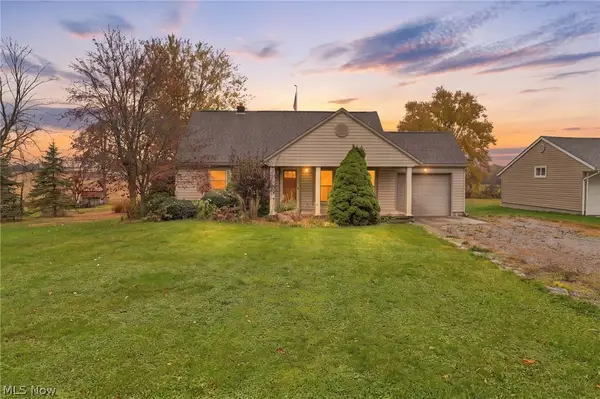 $219,900Active3 beds 2 baths1,326 sq. ft.
6789 Westwood Sw Street, Massillon, OH 44646
MLS# 5258761Listed by: RE/MAX INFINITY - Open Sat, 11am to 12:30pmNew
 $248,800Active3 beds 1 baths1,919 sq. ft.
7946 Parkford Nw Street, Massillon, OH 44646
MLS# 5258583Listed by: RE/MAX EDGE REALTY - New
 $205,000Active3 beds 2 baths1,260 sq. ft.
2205 Alden Nw Avenue, Massillon, OH 44647
MLS# 5258700Listed by: PLUM TREE REALTY, LLC - New
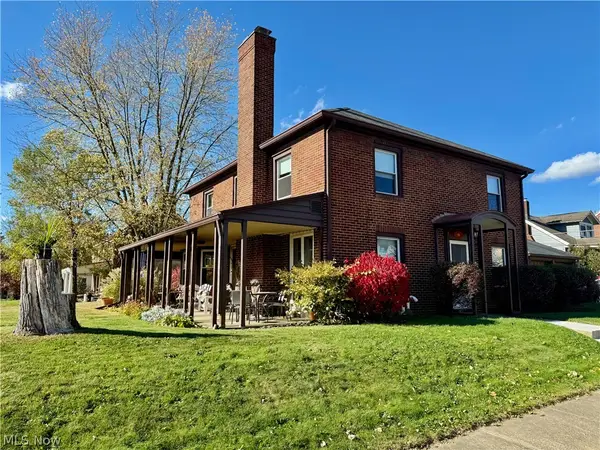 $244,900Active4 beds 2 baths2,135 sq. ft.
320 Korman Ne Avenue, Massillon, OH 44646
MLS# 5258379Listed by: BUCKEYE PROFESSIONAL REALTY, LLC - New
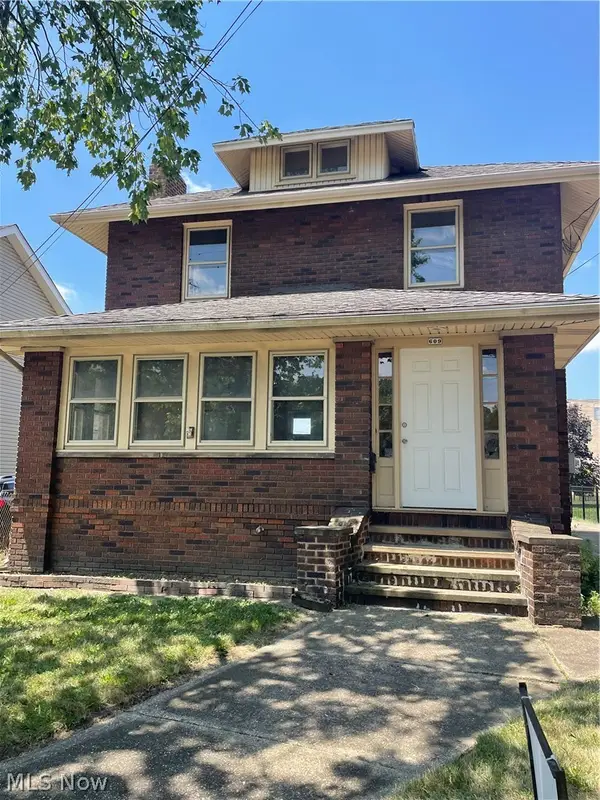 $169,900Active3 beds 1 baths1,352 sq. ft.
609 1st Ne Street, Massillon, OH 44646
MLS# 5258347Listed by: KELLER WILLIAMS LEGACY GROUP REALTY - New
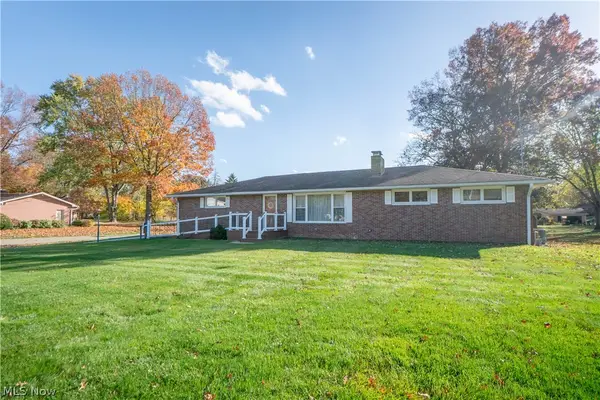 $279,900Active3 beds 2 baths1,260 sq. ft.
7360 Hoverland Nw Avenue, Massillon, OH 44646
MLS# 5257966Listed by: KELLER WILLIAMS LEGACY GROUP REALTY - New
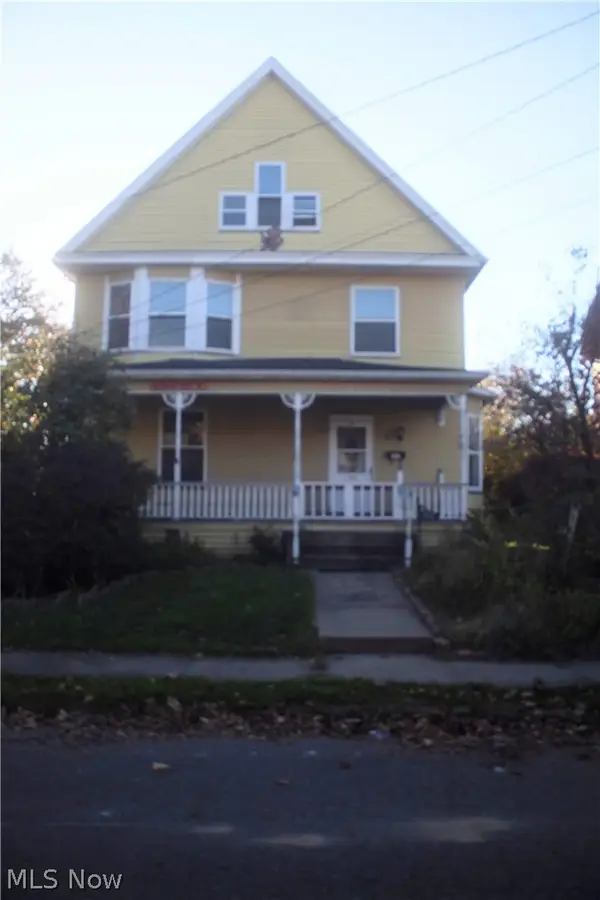 $99,999Active4 beds 2 baths
517 7th Sw Street, Massillon, OH 44647
MLS# 5256727Listed by: KELLER WILLIAMS LEGACY GROUP REALTY


Protect your home and budget from life's surprises with an Assurant Home Warranty, backed by a partner that supports you through every step of homeownership. Explore Plans.
© 2026 Better Homes and Gardens Real Estate LLC. An Anywhere Real Estate company. All rights reserved. Better Homes and Gardens® Real Estate is a registered trademark owned by Meredith Operations Corporation, licensed to Better Homes and Gardens Real Estate LLC and used with permission. Better Homes and Gardens Real Estate LLC fully supports the principles of the Fair Housing Act and the Equal Opportunity Act. Listing information is deemed reliable but is not guaranteed accurate.
Each office is independently owned and operated.
Any services or products provided by third parties are not provided by, affiliated with or related to Better Homes and Gardens Real Estate LLC, or its affiliated companies.