
8246 W Columbia Street, Masury, OH 44438
Local realty services provided by:Better Homes and Gardens Real Estate Central
Listed by: sherry l maiorca
Office: brokers realty group
MLS#:5233544
Source:OH_NORMLS
Price summary
- Price:$145,000
- Price per sq. ft.:$99.45
About this home
Welcome to this beautifully updated 3 bedroom 1 1/2 bath home that combines modern updates with comfortable living and character. Situated in the Brookfield School District, this home is perfect for anyone looking for a move-in ready home. Inside you'll find all new LVP flooring and carpet throughout and a completely refreshed kitchen featuring new countertops, new undermount sink & faucet, stainless steel appliances and plenty of cabinet space. The inviting and spacious living room and dining room feature high ceilings. New bathroom has been completely updated featuring tub and shower surround, toilet, vanity, mirror and lighting. The second floor offers a bedroom with double closets and two additional bedrooms with a built in dresser and additional closets. Several major improvements provide peace of mind, including a new roof, new double-hung windows, new central air, new plumbing throughout, new service gas line, new electrical line and box & new glass block windows. Outside, the home has been freshly painted and there is a detached 1 car garage with a new garage door, new man door and new electric opener for added convenience. Additional highlights include the laundry area, utilities and a standalone commode at the freshly painted basement level which also offers plenty of additional storage. Schedule your private showing today! Agent is related to seller....
Contact an agent
Home facts
- Year built:1930
- Subdivision & Development:D M Tribby Plan
- Listing ID #:5233544
- Added:49 day(s) ago
- Updated:September 24, 2026 at 08:25 AM
Rooms and interior
- Bedrooms:3
- Total bathrooms:2
- Full bathrooms:1
- Half bathrooms:1
- Rooms Total:6
- Kitchen Description:Range, Refrigerator
- Basement:Yes
- Basement Description:Full
- Living area:1,458 sq. ft.
Heating and cooling
- Cooling:Central Air
- Heating:Gas
- Central air:Yes
Structure and exterior
- Roof:Asphalt, Fiberglass
- Year built:1930
- Building area:1,458 sq. ft.
- Lot area:0.12 Acres
- Architectural Style:Conventional
- Construction Materials:Aluminium Siding
- Levels:2 Story
Utilities
- Water:Public
- Sewer:Public Sewer
Finances and disclosures
- Price:$145,000
- Price per sq. ft.:$99.45
- Tax amount:$707 (2025)
Features and amenities
- Appliances:Range, Refrigerator
Parking
- Parking description:Detached, Garage
- Garage:Yes
- Garage spaces:1

New listings near 8246 W Columbia Street
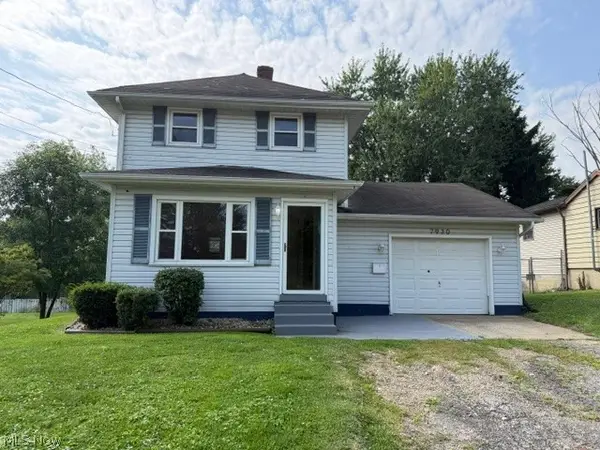 $110,000Active3 beds 2 baths1,040 sq. ft.
7930 3rd Street, Masury, OH 44438
MLS# 5241933Listed by: RE/MAX EDGE REALTY $43,000Pending2 beds 1 baths1,120 sq. ft.
794 N Stateline Road, Masury, OH 44438
MLS# 5241128Listed by: BROKERS REALTY GROUP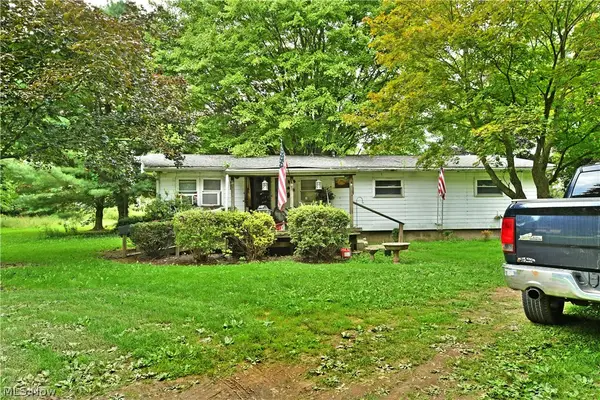 $160,000Active3 beds 1 baths1,320 sq. ft.
919 Owsley Street, Masury, OH 44438
MLS# 5238714Listed by: BROKERS REALTY GROUP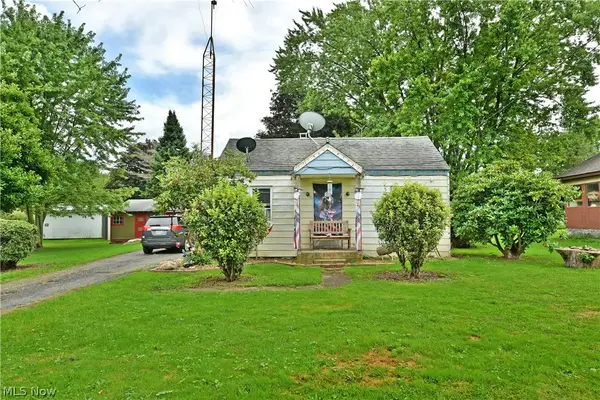 $100,000Active3 beds 1 baths864 sq. ft.
8114 W Lincoln Ne Street, Masury, OH 44438
MLS# 5240553Listed by: BROKERS REALTY GROUP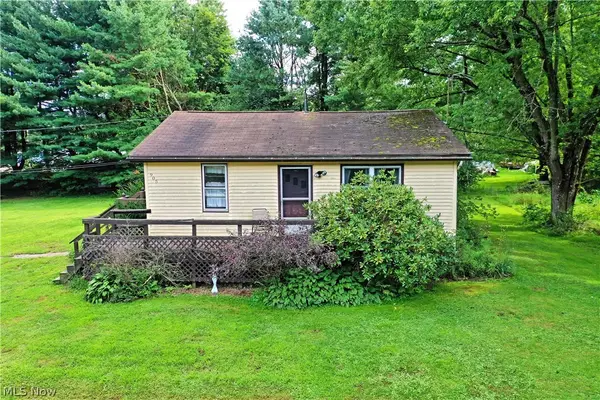 $100,000Active3 beds 1 baths840 sq. ft.
905 Owsley Street, Masury, OH 44438
MLS# 5240681Listed by: BROKERS REALTY GROUP Pending52 Acres
Chestnut Ridge Se Road, Masury, OH 44438
MLS# 5216136Listed by: KIKO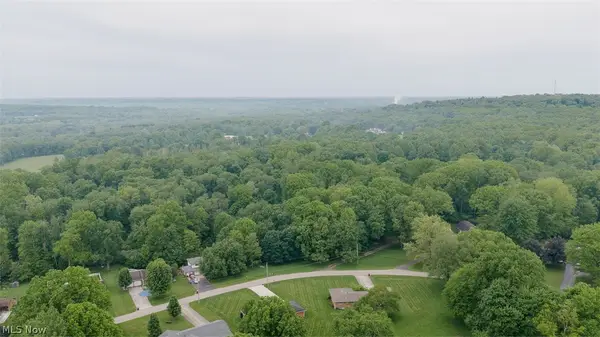 Pending24 Acres
Catherine Se, Masury, OH 44438
MLS# 5216146Listed by: KIKO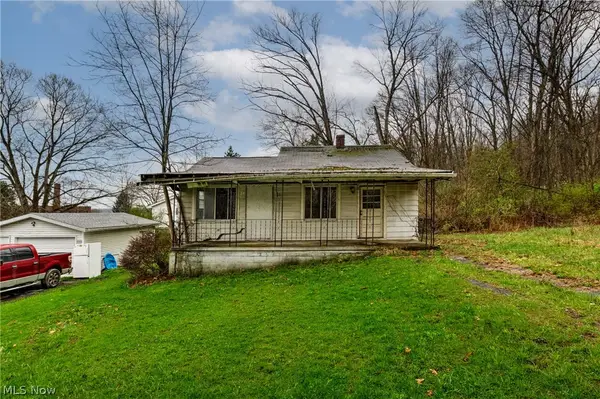 $30,000Active2 beds 1 baths
7766 Stewart Road, Masury, OH 44438
MLS# 5200825Listed by: PATHWAY REAL ESTATE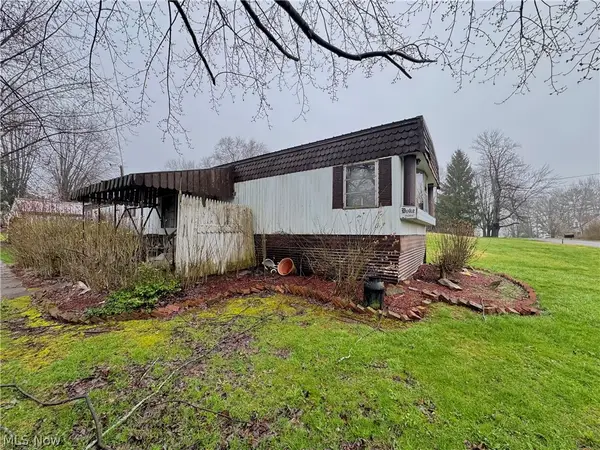 $40,000Active3 beds 2 baths924 sq. ft.
726 Boyd Ne Street, Masury, OH 44438
MLS# 5197953Listed by: KELLER WILLIAMS CHERVENIC REALTY


Protect your home and budget from life's surprises with an Assurant Home Warranty, backed by a partner that supports you through every step of homeownership. Explore Plans.
© 2026 Better Homes and Gardens Real Estate LLC. An Anywhere Real Estate company. All rights reserved. Better Homes and Gardens® Real Estate is a registered trademark owned by Meredith Operations Corporation, licensed to Better Homes and Gardens Real Estate LLC and used with permission. Better Homes and Gardens Real Estate LLC fully supports the principles of the Fair Housing Act and the Equal Opportunity Act. Listing information is deemed reliable but is not guaranteed accurate.
Each office is independently owned and operated.
Any services or products provided by third parties are not provided by, affiliated with or related to Better Homes and Gardens Real Estate LLC, or its affiliated companies.