
1174 Giesse Drive, Mayfield Heights, OH 44124
Local realty services provided by:Better Homes and Gardens Real Estate Central
1174 Giesse Drive,Mayfield Heights, OH 44124
$300,000
- 3 Beds
- 2 Baths
- - sq. ft.
- Single family
- Sold
Listed by: nicholas began, larry r wanke
Office: keller williams greater metropolitan
MLS#:5233125
Source:OH_NORMLS
Sorry, we are unable to map this address
Price summary
- Price:$300,000
About this home
Welcome to 1174 Giesse Dr, a beautifully updated split-level home offering the perfect blend of modern convenience and everyday comfort in one of Mayfield Heights' most desirable locations. This 3-bedroom, 1.5-bath home has been thoughtfully upgraded top to bottom — just move in and enjoy.
The heart of the home is the updated kitchen, featuring sleek quartz countertops and a clean, contemporary feel that's ready for everything from quick breakfasts to weekend entertaining. Comfort meets efficiency with an Ecobee smart thermostat, while a combination of Wiz and Lutron smart lighting throughout the home puts full control of your ambiance right at your fingertips.
Step outside to a beautifully finished paver patio, ideal for summer cookouts or quiet evenings, surrounded by freshly designed flowerbeds and updated landscaping that give the home fantastic curb appeal.
For hobbyists, fitness buffs, and DIYers alike, the standout feature is the fully finished, drywalled garage space — a versatile 4-car footprint reimagined into a functional 2-car garage plus a dedicated home gym and a separate workshop. Whether you need space to work on cars, lift weights, or tackle projects, this setup delivers rare flexibility you won't find in a typical home.
Add in a prime Mayfield Heights location with easy access to shopping, dining, parks, and major routes, and you've got a home that checks every box.
Don't miss your chance to own this move-in-ready gem — schedule your showing today!...
Contact an agent
Home facts
- Year built:1961
- Subdivision & Development:Golden Gate Estates
- Listing ID #:5233125
- Added:53 day(s) ago
- Updated:September 25, 2026 at 06:26 AM
Rooms and interior
- Bedrooms:3
- Total bathrooms:2
- Full bathrooms:1
- Half bathrooms:1
- Rooms Total:7
- Kitchen Description:Dishwasher, Microwave, Range, Refrigerator
- Basement:Yes
Heating and cooling
- Cooling:Central Air
- Heating:Forced Air
- Central air:Yes
Structure and exterior
- Roof:Shingle
- Year built:1961
- Construction Materials:Brick
- Exterior Features:Patio
- Levels:2 Story
Utilities
- Water:Public
- Sewer:Public Sewer
Finances and disclosures
- Price:$300,000
- Tax amount:$5,499 (2025)
Features and amenities
- Appliances:Dishwasher, Microwave, Range, Refrigerator, Washer
- Laundry features:Dryer, Washer
Parking
- Parking description:Detached, Garage
- Garage:Yes
- Garage spaces:2

New listings near 1174 Giesse Drive
- Open Sun, 11am to 1pmNew
 $250,000Active3 beds 2 baths2,044 sq. ft.
1279 Sunset Road, Mayfield Heights, OH 44124
MLS# 5244468Listed by: HOMESMART REAL ESTATE MOMENTUM LLC - New
 $172,500Active2 beds 2 baths1,044 sq. ft.
180 Fox Hollow Drive #103, Mayfield Heights, OH 44124
MLS# 5246961Listed by: KELLER WILLIAMS GREATER METROPOLITAN - New
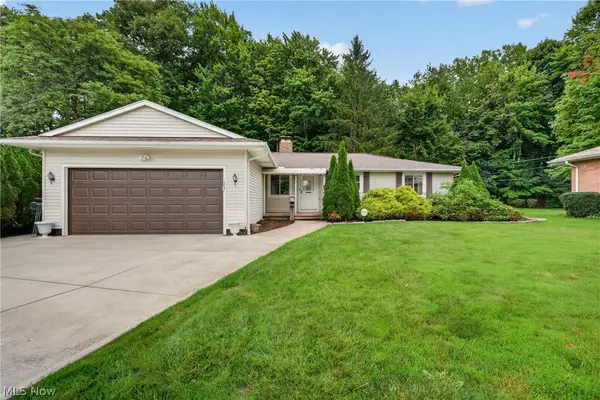 $319,900Active3 beds 3 baths1,420 sq. ft.
1597 Windsor Circle, Mayfield Heights, OH 44124
MLS# 5243544Listed by: BERKSHIRE HATHAWAY HOMESERVICES PROFESSIONAL REALTY - Open Sat, 12 to 3pmNew
 $295,000Active3 beds 2 baths1,692 sq. ft.
1201 Giesse Drive, Mayfield Heights, OH 44124
MLS# 5238073Listed by: CENTURY 21 PREMIERE PROPERTIES, INC. - New
 $269,900Active3 beds 3 baths3,067 sq. ft.
1661 Byron Drive, Mayfield Heights, OH 44124
MLS# 5245612Listed by: CENTURY 21 HOMESTAR 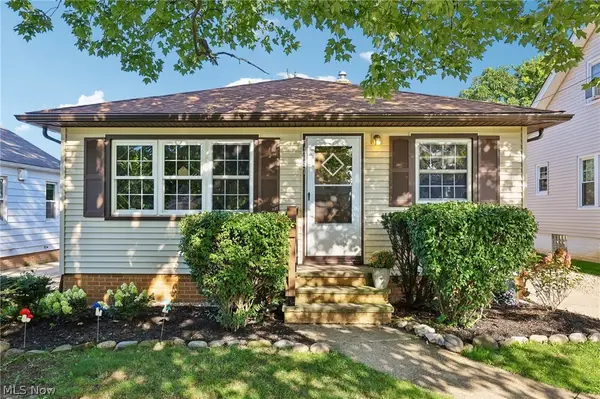 $199,900Pending3 beds 1 baths1,976 sq. ft.
1657 Woodhurst Avenue, Mayfield Heights, OH 44124
MLS# 5244432Listed by: GLASSHOUSE REALTY GROUP, LLC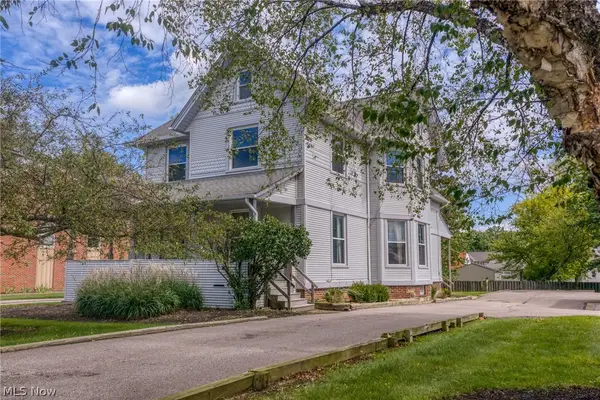 $264,900Pending7 beds 3 baths3,154 sq. ft.
1455 Lander Road, Mayfield Heights, OH 44124
MLS# 5243862Listed by: KELLER WILLIAMS LIVING $269,900Active2 beds 3 baths1,584 sq. ft.
200 Fox Hollow Drive #100, Mayfield Heights, OH 44124
MLS# 5243234Listed by: ELITE SOTHEBY'S INTERNATIONAL REALTY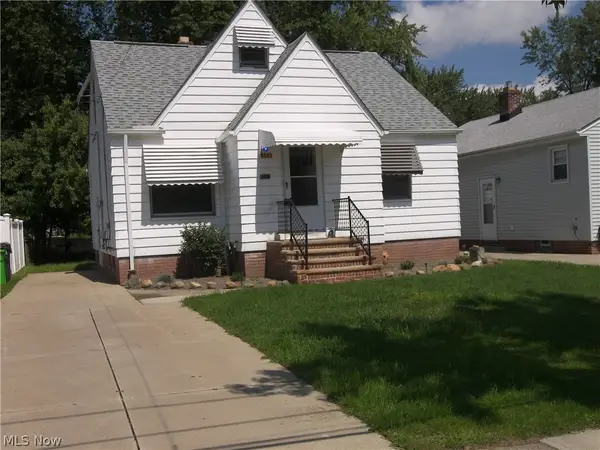 $167,000Active2 beds 1 baths1,000 sq. ft.
5963 Edgewood Road, Mayfield Heights, OH 44124
MLS# 5240426Listed by: LENTZ ASSOCIATES, INC.- Open Sat, 1 to 4pm
 $941,500Active3 beds 3 baths2,823 sq. ft.
176 Bridgeport Way, Mayfield Heights, OH 44124
MLS# 5208410Listed by: KELLER WILLIAMS GREATER METROPOLITAN


Protect your home and budget from life's surprises with an Assurant Home Warranty, backed by a partner that supports you through every step of homeownership. Explore Plans.
© 2026 Better Homes and Gardens Real Estate LLC. An Anywhere Real Estate company. All rights reserved. Better Homes and Gardens® Real Estate is a registered trademark owned by Meredith Operations Corporation, licensed to Better Homes and Gardens Real Estate LLC and used with permission. Better Homes and Gardens Real Estate LLC fully supports the principles of the Fair Housing Act and the Equal Opportunity Act. Listing information is deemed reliable but is not guaranteed accurate.
Each office is independently owned and operated.
Any services or products provided by third parties are not provided by, affiliated with or related to Better Homes and Gardens Real Estate LLC, or its affiliated companies.