
1682 Longwood Drive, Mayfield Heights, OH 44124
Local realty services provided by:Better Homes and Gardens Real Estate Central
1682 Longwood Drive,Mayfield Heights, OH 44124
$200,000
- 3 Beds
- 2 Baths
- - sq. ft.
- Single family
- Sold
Listed by: larry r wanke
Office: keller williams greater metropolitan
MLS#:5226159
Source:OH_NORMLS
Sorry, we are unable to map this address
Price summary
- Price:$200,000
About this home
Welcome home to this charming, turn-key Cape Cod nestled in the heart of Mayfield Heights. The crisp, clean interior features a neutral color palette and beautiful hardwood floors throughout. The inviting living room offers an abundance of natural sunlight. The fully equipped eat-in kitchen boasts ample counter and cabinet space, all appliances, and direct access to the outdoor patio. Two nicely appointed bedrooms and a beautiful full bathroom round out the main floor. Upstairs, the private primary suite encompasses the entire second level, offering a cozy reading or office nook and a spacious cedar closet. The living space expands into the lower level, which showcases a sprawling recreation room perfect for relaxing or entertaining, a convenient second full bathroom, sizeable storage area and the entire south wall has been waterproofed. The large, fully fenced in, backyard with garden area and brick paver patio will accommodate all of those neighborhood get-togethers and family gatherings. An oversized garage affords excellent additional storage and would make a perfect home workshop. City POS violation-free. This is a wonderful home, location and opportunity!!!...
Contact an agent
Home facts
- Year built:1946
- Subdivision & Development:Broadfield Sub/W H Telling
- Listing ID #:5226159
- Added:66 day(s) ago
- Updated:September 23, 2026 at 06:25 AM
Rooms and interior
- Bedrooms:3
- Total bathrooms:2
- Full bathrooms:2
- Rooms Total:6
- Kitchen Description:Dishwasher, Range, Refrigerator
- Basement:Yes
- Basement Description:Full, Partially Furnished
Heating and cooling
- Cooling:Central Air, Window Units
- Heating:Forced Air
- Central air:Yes
Structure and exterior
- Roof:Asphalt, Fiberglass
- Year built:1946
- Architectural Style:Bungalow
- Construction Materials:Vinyl Siding
- Exterior Features:Patio
Utilities
- Water:Public
- Sewer:Public Sewer
Finances and disclosures
- Price:$200,000
- Tax amount:$4,593 (2025)
Features and amenities
- Appliances:Dishwasher, Range, Refrigerator
- Laundry features:Dryer
Parking
- Parking description:Attached, Garage
- Garage:Yes
- Garage spaces:1

New listings near 1682 Longwood Drive
- Open Sat, 12 to 3pmNew
 $295,000Active3 beds 2 baths1,692 sq. ft.
1201 Giesse Drive, Mayfield Heights, OH 44124
MLS# 5238073Listed by: CENTURY 21 PREMIERE PROPERTIES, INC. - New
 $269,900Active3 beds 3 baths3,067 sq. ft.
1661 Byron Drive, Mayfield Heights, OH 44124
MLS# 5245612Listed by: CENTURY 21 HOMESTAR 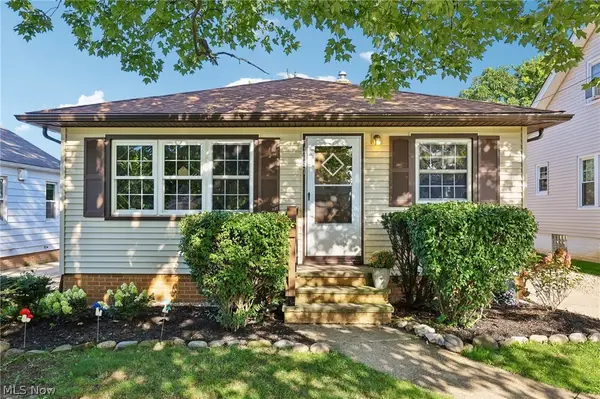 $199,900Pending3 beds 1 baths1,976 sq. ft.
1657 Woodhurst Avenue, Mayfield Heights, OH 44124
MLS# 5244432Listed by: GLASSHOUSE REALTY GROUP, LLC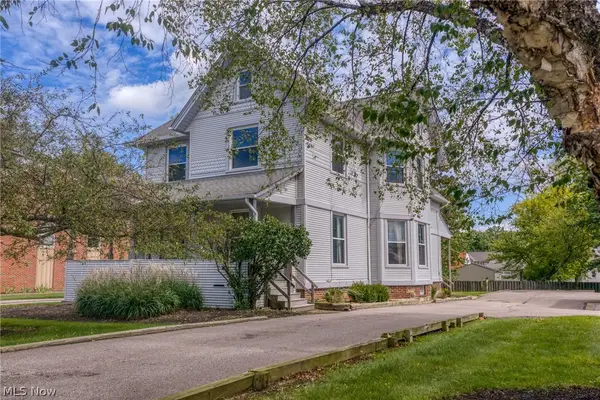 $264,900Pending7 beds 3 baths3,154 sq. ft.
1455 Lander Road, Mayfield Heights, OH 44124
MLS# 5243862Listed by: KELLER WILLIAMS LIVING $269,900Active2 beds 3 baths1,584 sq. ft.
200 Fox Hollow Drive #100, Mayfield Heights, OH 44124
MLS# 5243234Listed by: ELITE SOTHEBY'S INTERNATIONAL REALTY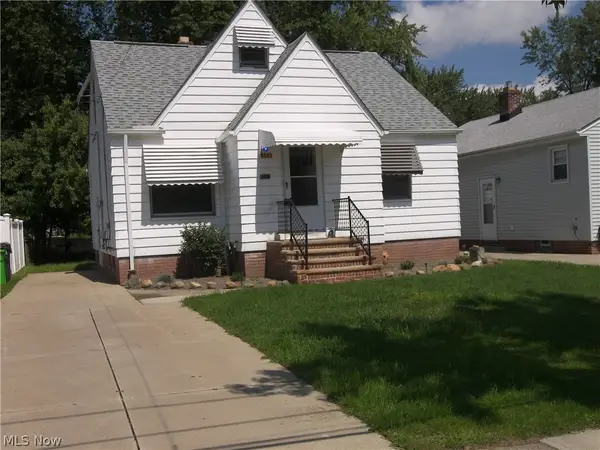 $167,000Active2 beds 1 baths1,000 sq. ft.
5963 Edgewood Road, Mayfield Heights, OH 44124
MLS# 5240426Listed by: LENTZ ASSOCIATES, INC.- Open Sat, 1 to 4pm
 $941,500Active3 beds 3 baths2,823 sq. ft.
176 Bridgeport Way, Mayfield Heights, OH 44124
MLS# 5208410Listed by: KELLER WILLIAMS GREATER METROPOLITAN  $225,000Pending3 beds 2 baths1,260 sq. ft.
1708 Roselawn Road, Mayfield Heights, OH 44124
MLS# 5240140Listed by: BERKSHIRE HATHAWAY HOMESERVICES PROFESSIONAL REALTY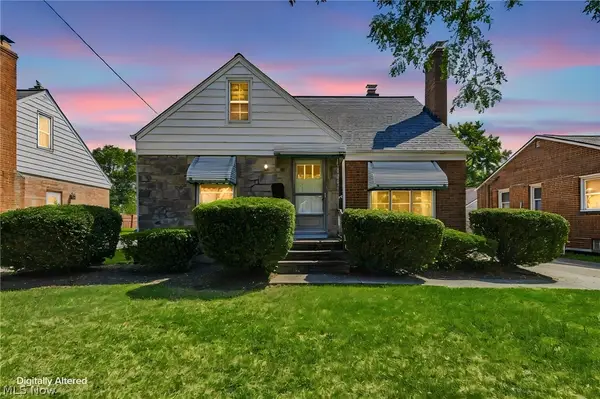 $249,000Active3 beds 2 baths1,650 sq. ft.
1613 Temple Avenue, Mayfield Heights, OH 44124
MLS# 5241443Listed by: KELLER WILLIAMS GREATER METROPOLITAN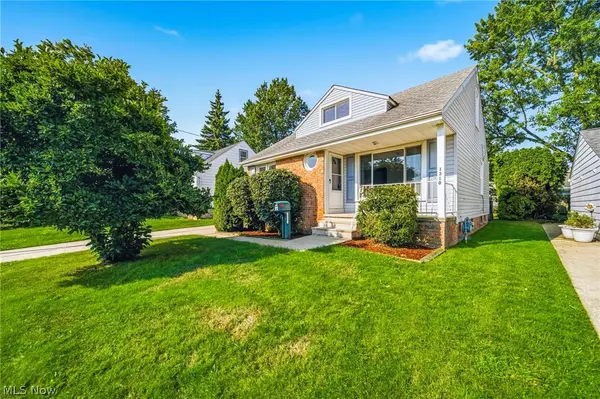 $259,900Active3 beds 2 baths1,230 sq. ft.
1310 E Miner Road, Mayfield Heights, OH 44124
MLS# 5241454Listed by: KELLER WILLIAMS GREATER METROPOLITAN


Protect your home and budget from life's surprises with an Assurant Home Warranty, backed by a partner that supports you through every step of homeownership. Explore Plans.
© 2026 Better Homes and Gardens Real Estate LLC. An Anywhere Real Estate company. All rights reserved. Better Homes and Gardens® Real Estate is a registered trademark owned by Meredith Operations Corporation, licensed to Better Homes and Gardens Real Estate LLC and used with permission. Better Homes and Gardens Real Estate LLC fully supports the principles of the Fair Housing Act and the Equal Opportunity Act. Listing information is deemed reliable but is not guaranteed accurate.
Each office is independently owned and operated.
Any services or products provided by third parties are not provided by, affiliated with or related to Better Homes and Gardens Real Estate LLC, or its affiliated companies.