
84 Morris Drive, McConnelsville, OH 43756
Local realty services provided by:Better Homes and Gardens Real Estate Central
84 Morris Drive,McConnelsville, OH 43756
$229,000
- 3 Beds
- 3 Baths
- - sq. ft.
- Single family
- Sold
Listed by: tiffany wisecarver
Office: team realty 1st
MLS#:5232987
Source:OH_NORMLS
Sorry, we are unable to map this address
Price summary
- Price:$229,000
About this home
A rare blend of timeless character, spacious living, and exceptional care awaits in this nearly 2,300-square-foot home. Meticulously maintained by only two owners, the property reflects a true pride of ownership throughout. The main level features a spacious primary suite highlighted by beautiful knotty pine, a private full bathroom, and generous closet space. The well-appointed kitchen is complemented by a large pantry, offering excellent storage and everyday functionality. Upstairs, two additional bedrooms and a full bathroom provide comfortable accommodations for family or guests. Enjoy quiet summer and fall evenings on the beautiful composite deck, along with the convenience of a built-in one-car garage. Major improvements include a newer roof, furnace, central air conditioning, and a new generator, providing added comfort and peace of mind. Lovingly preserved and filled with warmth, this exceptional home is ready for its next chapter.
Contact an agent
Home facts
- Year built:1934
- Subdivision & Development:George Ralston
- Listing ID #:5232987
- Added:52 day(s) ago
- Updated:September 25, 2026 at 08:42 PM
Rooms and interior
- Bedrooms:3
- Total bathrooms:3
- Full bathrooms:2
- Half bathrooms:1
- Rooms Total:8
- Kitchen Description:Dishwasher, Microwave, Range, Refrigerator
- Basement:Yes
- Basement Description:Partial, Unfinished
Heating and cooling
- Cooling:Central Air
- Heating:Forced Air, Gas
- Central air:Yes
Structure and exterior
- Roof:Shingle
- Year built:1934
- Construction Materials:Vinyl Siding
- Exterior Features:Deck
- Levels:2 Stories, 2 Story
Utilities
- Water:Public
- Sewer:Public Sewer
Finances and disclosures
- Price:$229,000
- Tax amount:$1,274 (2025)
Features and amenities
- Appliances:Dishwasher, Microwave, Range, Refrigerator, Washer
- Laundry features:Dryer, Washer
- Amenities:Security System
Parking
- Parking description:Garage
- Garage:Yes
- Garage spaces:1

New listings near 84 Morris Drive
- New
 $200,000Active4 beds 2 baths2,882 sq. ft.
823 Marietta Hill Nw Road, Mcconnelsville, OH 43756
MLS# 5247836Listed by: TEAM REALTY 1ST 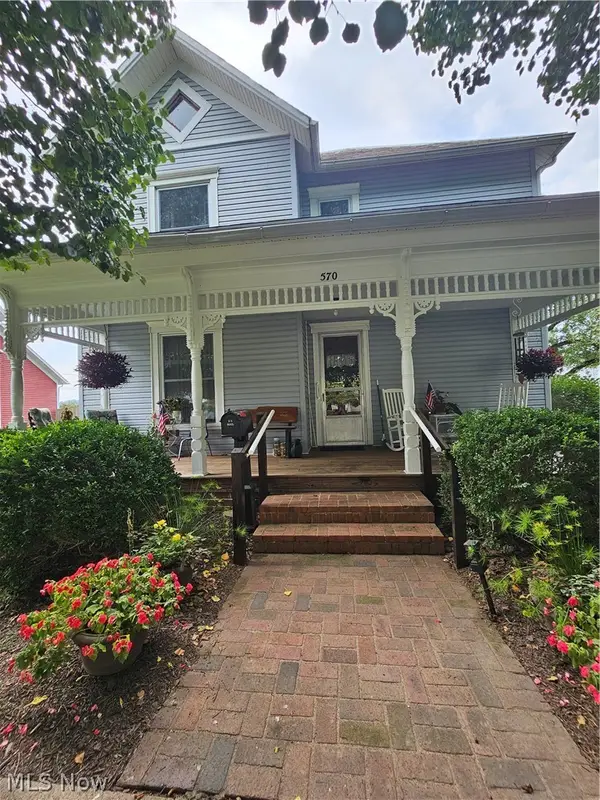 $255,000Pending3 beds 2 baths2,219 sq. ft.
570 E Bell Avenue, Mcconnelsville, OH 43756
MLS# 5241528Listed by: TEAM REALTY 1ST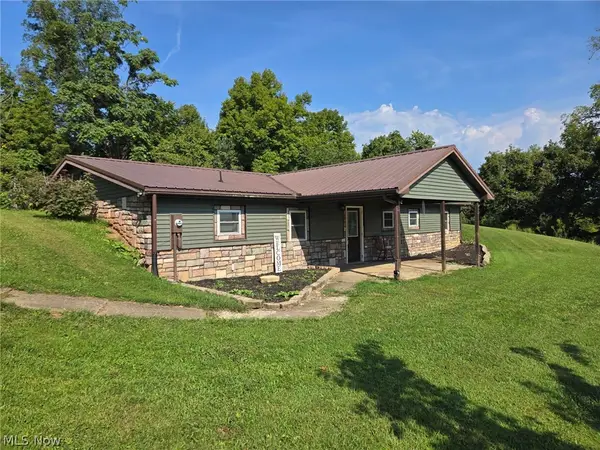 $238,500Pending3 beds 1 baths1,792 sq. ft.
1840 E Airport Ne Road, Mcconnelsville, OH 43756
MLS# 5241365Listed by: TEAM REALTY 1ST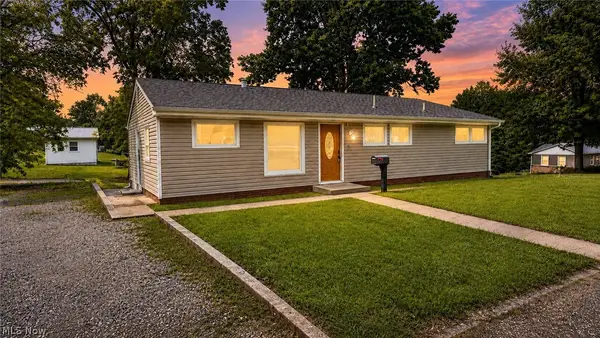 $139,900Active3 beds 3 baths2,203 sq. ft.
80 Poplar Drive, Mcconnelsville, OH 43756
MLS# 5233748Listed by: BERKSHIRE HATHAWAY HOMESERVICES PROFESSIONAL REALTY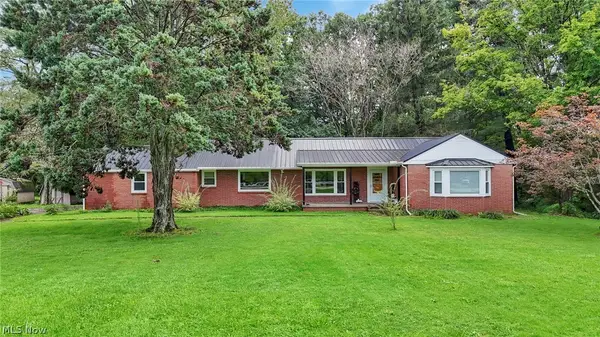 $275,000Pending2 beds 2 baths
3557 E State Route 60 Ne, Mcconnelsville, OH 43756
MLS# 5237746Listed by: REALTY ONE GROUP ROG REFINED- Open Sun, 11am to 1pm
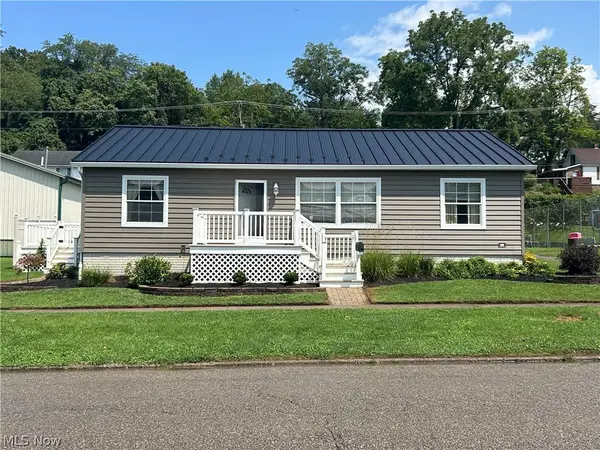 $229,900Active3 beds 2 baths
269 W Jefferson Avenue, Mcconnelsville, OH 43756
MLS# 5233919Listed by: CAROL GOFF & ASSOCIATES - Open Sun, 11am to 1pm
 $176,900Active3 beds 2 baths1,376 sq. ft.
58 W Jefferson Avenue, Mcconnelsville, OH 43756
MLS# 5234677Listed by: TEAM REALTY 1ST  $139,900Active3 beds 1 baths1,187 sq. ft.
8779 N State Route 60 Nw, Mcconnelsville, OH 43756
MLS# 5230575Listed by: BERKSHIRE HATHAWAY HOMESERVICES PROFESSIONAL REALTY $139,900Pending2 beds 2 baths1,280 sq. ft.
40 Sunset Drive, Mcconnelsville, OH 43756
MLS# 5230596Listed by: BERKSHIRE HATHAWAY HOMESERVICES PROFESSIONAL REALTY $329,900Active4 beds 2 baths3,556 sq. ft.
95 Sunset Drive, Mcconnelsville, OH 43756
MLS# 5228285Listed by: TEAM REALTY 1ST


Protect your home and budget from life's surprises with an Assurant Home Warranty, backed by a partner that supports you through every step of homeownership. Explore Plans.
© 2026 Better Homes and Gardens Real Estate LLC. An Anywhere Real Estate company. All rights reserved. Better Homes and Gardens® Real Estate is a registered trademark owned by Meredith Operations Corporation, licensed to Better Homes and Gardens Real Estate LLC and used with permission. Better Homes and Gardens Real Estate LLC fully supports the principles of the Fair Housing Act and the Equal Opportunity Act. Listing information is deemed reliable but is not guaranteed accurate.
Each office is independently owned and operated.
Any services or products provided by third parties are not provided by, affiliated with or related to Better Homes and Gardens Real Estate LLC, or its affiliated companies.