
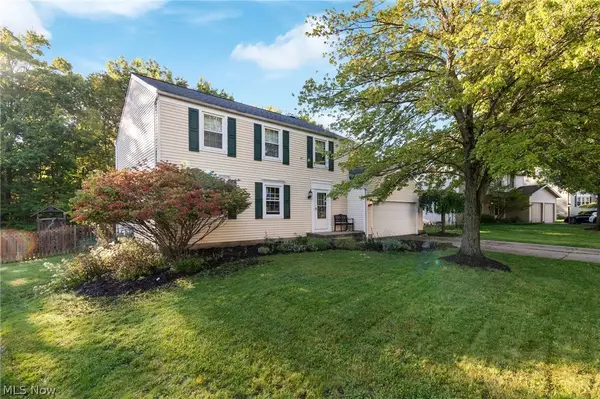
1109 Brandywine, Medina, OH 44256
Local realty services provided by:Better Homes and Gardens Real Estate Central
Listed by: ann e laudato
Office: re/max above & beyond
MLS#:5221737
Source:OH_NORMLS
Price summary
- Price:$585,000
- Price per sq. ft.:$109.2
About this home
WOW! Truly one of a kind home with a very different floor plan. No staircase hitting you in the face as you walk in the front door or taking up the entire foyer! No need to go upstairs unless you need the second floor office or guest quarters. The second floor loft, bedroom, and full bath will give your guests total privacy. Fabulous owners suite with fireplace and newer completed remodeled bath. And if that's not enough room the fully finished basement will amaze you. Bar, work out area, recreation room and additional storage add so much more living space. Maintenance free backyard with full deck that overlooks creek and wooded area. You must see this gorgeous home to really appreciate what it has to offer. Updates include primary bath 2025, water tank/softner 2026, roof/Hvac approx. 2016.
Contact an agent
Home facts
- Year built:1997
- Subdivision & Development:Montville Farms
- Listing ID #:5221737
- Added:97 day(s) ago
- Updated:September 29, 2026 at 02:24 PM
Rooms and interior
- Bedrooms:4
- Total bathrooms:5
- Full bathrooms:3
- Half bathrooms:2
- Kitchen Description:Dishwasher, Range, Refrigerator
- Basement:Yes
- Basement Description:Finished, Full
- Living area:5,357 sq. ft.
Heating and cooling
- Cooling:Central Air
- Heating:Fireplaces, Forced Air
- Central air:Yes
Structure and exterior
- Roof:Asphalt
- Year built:1997
- Building area:5,357 sq. ft.
- Lot area:0.56 Acres
- Architectural Style:Ranch
- Construction Materials:Stucco, Vinyl Siding
- Exterior Features:Deck
Utilities
- Water:Public
- Sewer:Public Sewer
Finances and disclosures
- Price:$585,000
- Price per sq. ft.:$109.2
- Tax amount:$7,098 (2025)
Features and amenities
- Appliances:Dishwasher, Range, Refrigerator, Washer
- Laundry features:Dryer, Washer
Parking
- Parking description:Attached, Garage
- Garage:Yes
- Garage spaces:2

New listings near 1109 Brandywine
- New
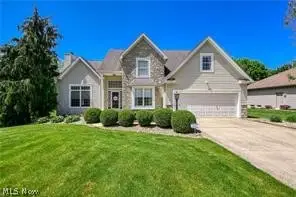 $540,000Active4 beds 4 baths3,302 sq. ft.
2942 Robert Gary Court, Medina, OH 44256
MLS# 5248722Listed by: BERKSHIRE HATHAWAY HOMESERVICES STOUFFER REALTY - New
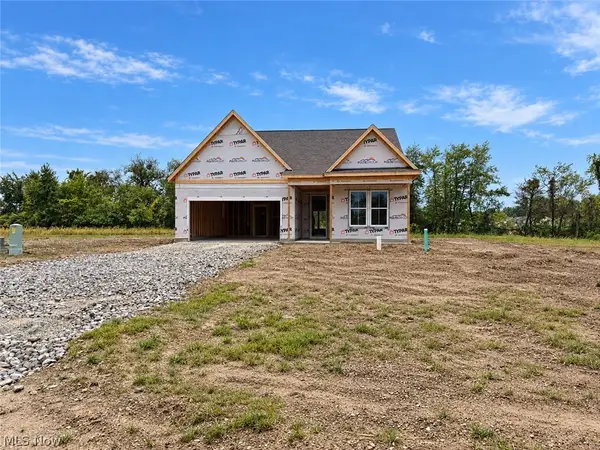 $618,760Active2 beds 3 baths2,642 sq. ft.
5072 Northern Harrier Court, Medina, OH 44256
MLS# 5248972Listed by: KELLER WILLIAMS CHERVENIC RLTY - New
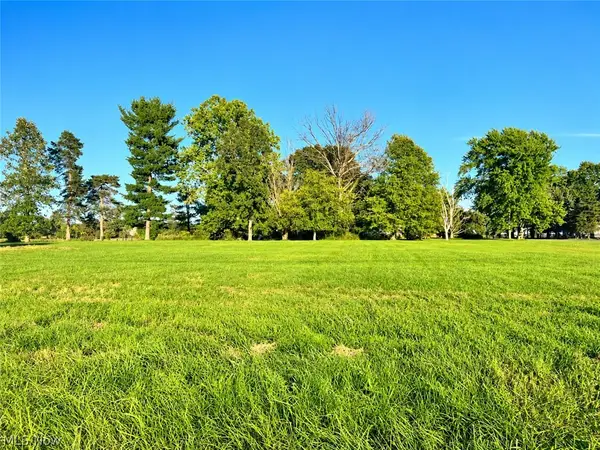 $135,000Active3 Acres
Lot #1 W Smith Road, Medina, OH 44256
MLS# 5247183Listed by: DAVISON REAL ESTATE SERVICES - New
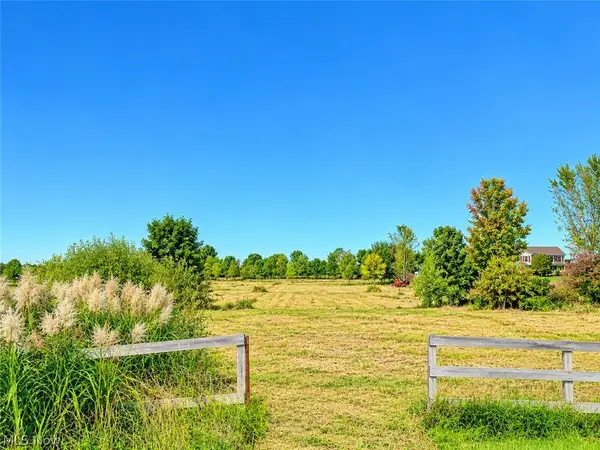 $175,000Active4.9 Acres
Lot #2 W Smith Road, Medina, OH 44256
MLS# 5248683Listed by: DAVISON REAL ESTATE SERVICES - New
 $328,000Active5 beds 3 baths2,464 sq. ft.
1018 Smokerise Drive, Medina, OH 44256
MLS# 5248451Listed by: M. C. REAL ESTATE - Open Sun, 10am to 12pmNew
 $375,000Active3 beds 3 baths1,766 sq. ft.
664 Tremain Place, Medina, OH 44256
MLS# 5246764Listed by: KELLER WILLIAMS ELEVATE  $319,900Pending3 beds 2 baths
1065 Wadsworth Road, Medina, OH 44256
MLS# 5248303Listed by: HOMESMART REAL ESTATE MOMENTUM LLC- Open Sun, 12 to 1:30pmNew
 $285,000Active4 beds 2 baths1,390 sq. ft.
4793 Debbie Drive, Medina, OH 44256
MLS# 5247425Listed by: KELLER WILLIAMS ELEVATE - New
 $430,000Active5 beds 4 baths3,032 sq. ft.
5664 Ryan Road, Medina, OH 44256
MLS# 5247468Listed by: LOFASO REAL ESTATE SERVICES - New
 $374,900Active3 beds 3 baths2,325 sq. ft.
4939 Gateway Drive, Medina, OH 44256
MLS# 5247354Listed by: EXP REALTY, LLC.


Protect your home and budget from life's surprises with an Assurant Home Warranty, backed by a partner that supports you through every step of homeownership. Explore Plans.
© 2026 Better Homes and Gardens Real Estate LLC. An Anywhere Real Estate company. All rights reserved. Better Homes and Gardens® Real Estate is a registered trademark owned by Meredith Operations Corporation, licensed to Better Homes and Gardens Real Estate LLC and used with permission. Better Homes and Gardens Real Estate LLC fully supports the principles of the Fair Housing Act and the Equal Opportunity Act. Listing information is deemed reliable but is not guaranteed accurate.
Each office is independently owned and operated.
Any services or products provided by third parties are not provided by, affiliated with or related to Better Homes and Gardens Real Estate LLC, or its affiliated companies.