
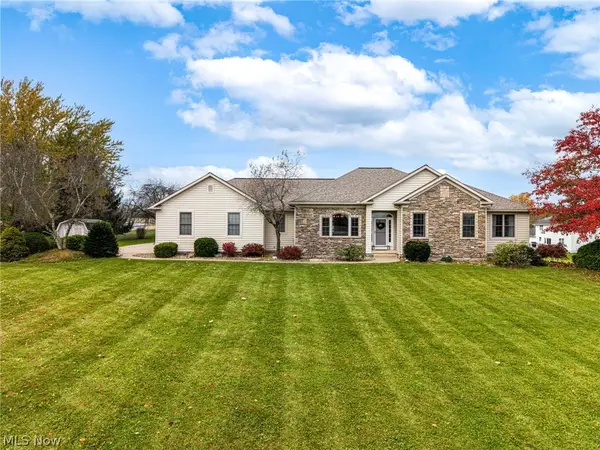
1185 Hillview Way, Medina, OH 44256
Local realty services provided by:Better Homes and Gardens Real Estate Central
Listed by: maria a dumitru-brito
Office: exp realty, llc.
MLS#:5258882
Source:OH_NORMLS
Price summary
- Price:$375,000
- Price per sq. ft.:$182.04
About this home
Welcome home to this move-in-ready 3-bed, 2.5-bath Colonial in a top-rated Medina school district! Meticulously maintained and updated, this home offers total peace of mind for your family.
The main floor features an updated kitchen (2021) that flows beautifully into bright living space and an open dining room that overlooks a large, scenic backyard—offering the perfect backdrop for quiet morning coffees or vibrant summer barbecues. The spacious backyard also includes a playground and an incredible treehouse. On the main floor you will also find the laundry room. The conveniently located main floor half bath has been refreshed in 2020.
Upstairs you will find 3 spacious bedrooms, including the master Bedroom and master bath updated in 2026, while main full bath has been redone in 2022.
Major updates provide ultimate peace of mind, including a brand-new roof installed in 2022, new water tank in 2024, new basement flooring and steps in 2025, and a deck redone in 2025.
An attached 2-car garage completes this beautiful home.
Nestled in a highly desirable Medina neighborhood, this home offers the ideal balance of community charm and commuter convenience. Enjoy being just minutes from the vibrant shops, local dining, and seasonal festivals of the historic Medina Square, while maintaining quick, easy access to major highways.
Schedule your showing today and get settled in before the Holidays....
Contact an agent
Home facts
- Year built:1996
- Subdivision & Development:Chapman Grove
- Listing ID #:5258882
- Added:1 day(s) ago
- Updated:November 09, 2026 at 02:51 AM
Rooms and interior
- Bedrooms:3
- Total bathrooms:3
- Full bathrooms:2
- Half bathrooms:1
- Rooms Total:6
- Kitchen Description:Dishwasher, Microwave, Range
- Basement:Yes
- Basement Description:Full, Partially Furnished
- Living area:2,060 sq. ft.
Heating and cooling
- Cooling:Central Air
- Heating:Forced Air
- Central air:Yes
Structure and exterior
- Roof:Asphalt
- Year built:1996
- Building area:2,060 sq. ft.
- Lot area:0.27 Acres
- Architectural Style:Colonial
- Construction Materials:Vinyl Siding
- Exterior Features:Deck, Playground, Porch
- Levels:2 Stories, 2 Story
Utilities
- Water:Public
- Sewer:Public Sewer
Finances and disclosures
- Price:$375,000
- Price per sq. ft.:$182.04
- Tax amount:$4,528 (2025)
Features and amenities
- Appliances:Dishwasher, Microwave, Range
Parking
- Parking description:Attached, Garage
- Garage:Yes
- Garage spaces:2

New listings near 1185 Hillview Way
- New
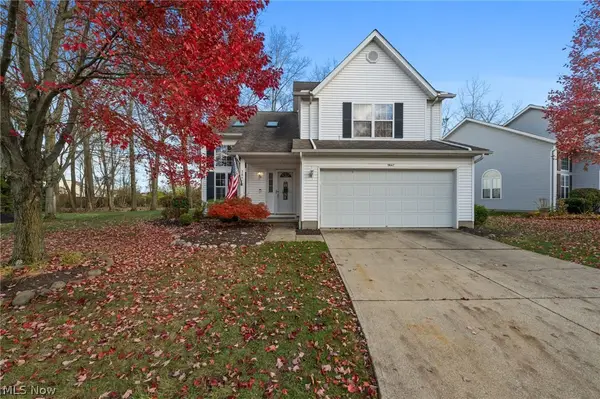 $299,000Active3 beds 3 baths1,584 sq. ft.
3847 Dartford Lane, Medina, OH 44256
MLS# 5259395Listed by: KELLER WILLIAMS CITYWIDE 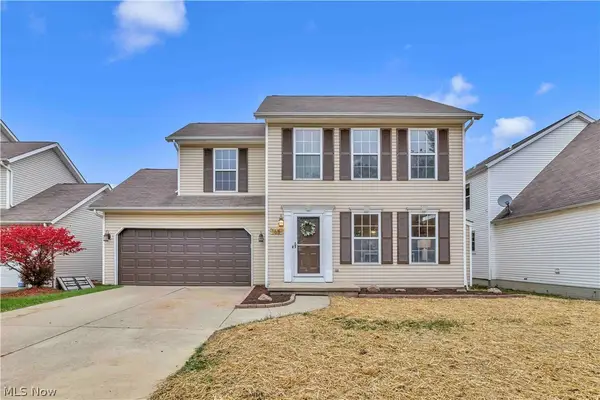 $319,900Activeundercontract3 beds 3 baths1,583 sq. ft.
165 Halifax Lane, Medina, OH 44256
MLS# 5259367Listed by: EXP REALTY, LLC.- New
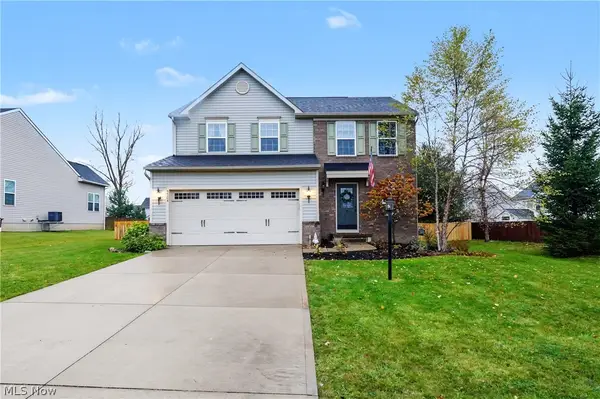 $399,000Active3 beds 3 baths1,800 sq. ft.
5504 Wightman Circle, Medina, OH 44256
MLS# 5257801Listed by: KELLER WILLIAMS CHERVENIC RLTY - New
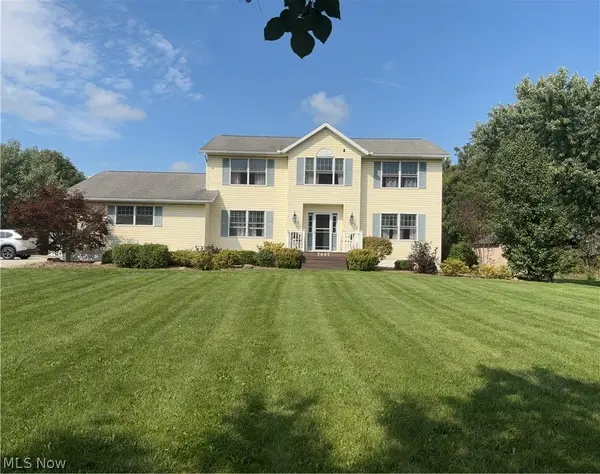 $675,000Active4 beds 3 baths3,844 sq. ft.
7447 Norwalk Road, Medina, OH 44256
MLS# 5259010Listed by: RE/MAX CROSSROADS PROPERTIES - New
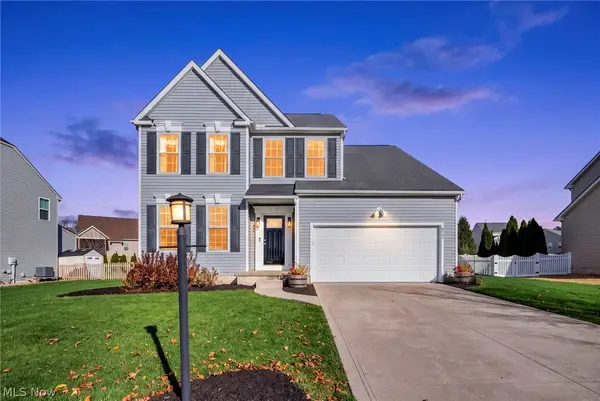 $499,000Active4 beds 4 baths3,169 sq. ft.
6043 Tyndale Lane, Medina, OH 44256
MLS# 5259106Listed by: RUSSELL REAL ESTATE SERVICES - New
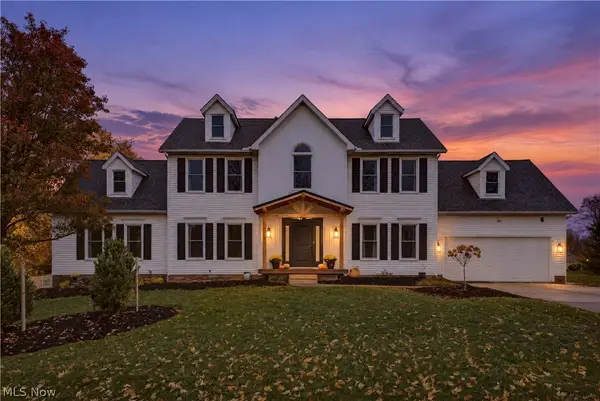 $590,000Active4 beds 4 baths4,174 sq. ft.
1129 Ty Drive, Medina, OH 44256
MLS# 5259190Listed by: RE/MAX CROSSROADS PROPERTIES 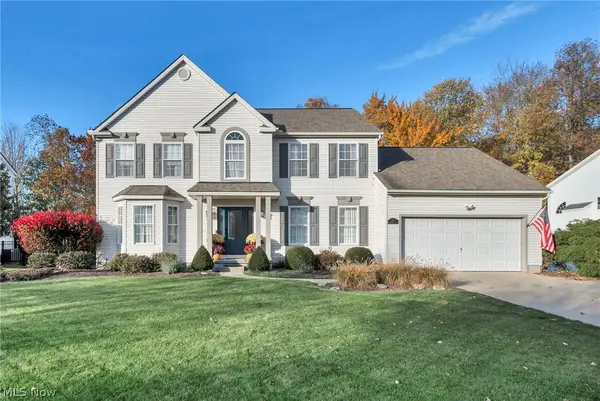 $449,000Activeundercontract4 beds 3 baths3,452 sq. ft.
475 Providence Drive, Medina, OH 44256
MLS# 5258189Listed by: EXP REALTY, LLC.- New
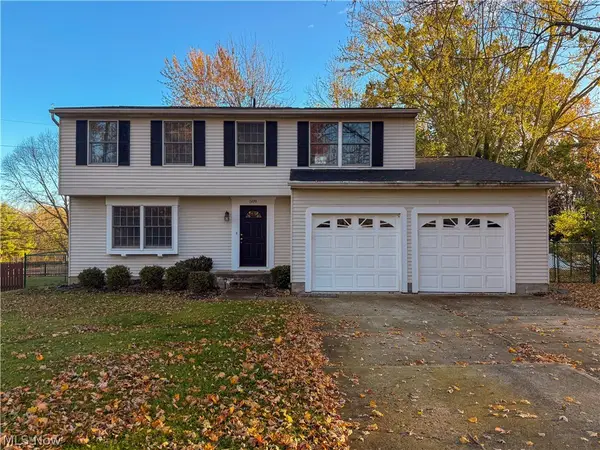 $310,000Active4 beds 2 baths1,612 sq. ft.
509 Berkshire Drive, Medina, OH 44256
MLS# 5258179Listed by: M. C. REAL ESTATE - New
 $624,900Active4 beds 4 baths3,781 sq. ft.
6468 Equestrian Trail, Medina, OH 44256
MLS# 5258513Listed by: EXP REALTY, LLC.


Protect your home and budget from life's surprises with an Assurant Home Warranty, backed by a partner that supports you through every step of homeownership. Explore Plans.
© 2026 Better Homes and Gardens Real Estate LLC. An Anywhere Real Estate company. All rights reserved. Better Homes and Gardens® Real Estate is a registered trademark owned by Meredith Operations Corporation, licensed to Better Homes and Gardens Real Estate LLC and used with permission. Better Homes and Gardens Real Estate LLC fully supports the principles of the Fair Housing Act and the Equal Opportunity Act. Listing information is deemed reliable but is not guaranteed accurate.
Each office is independently owned and operated.
Any services or products provided by third parties are not provided by, affiliated with or related to Better Homes and Gardens Real Estate LLC, or its affiliated companies.