
3847 Dartford Lane, Medina, OH 44256
Local realty services provided by:Better Homes and Gardens Real Estate Central
Listed by: leanne saffer
Office: keller williams citywide
MLS#:5259395
Source:OH_NORMLS
Price summary
- Price:$299,000
- Price per sq. ft.:$188.76
- Monthly HOA dues:$247
About this home
Welcome to this beautiful two-story detached cluster home in desirable Medina Township! Featuring 3 bedrooms and 2.5 bathrooms, this home offers a spacious and inviting floor plan with neutral decor throughout. The impressive two-story family room boasts soaring vaulted ceilings, creating an open and airy atmosphere filled with natural light. The kitchen features a center island and all appliances are included. A washer and dryer also stay for added convenience. With its welcoming layout, and desirable location this lovely home is ready for its next owner!
Contact an agent
Home facts
- Year built:1995
- Subdivision & Development:Canterbury Point
- Listing ID #:5259395
- Added:1 day(s) ago
- Updated:November 08, 2026 at 04:46 PM
Rooms and interior
- Bedrooms:3
- Total bathrooms:3
- Full bathrooms:2
- Half bathrooms:1
- Rooms Total:5
- Kitchen Description:Dishwasher, Microwave, Range, Refrigerator
- Living area:1,584 sq. ft.
Heating and cooling
- Cooling:Central Air
- Heating:Forced Air
- Central air:Yes
Structure and exterior
- Roof:Asphalt, Fiberglass
- Year built:1995
- Building area:1,584 sq. ft.
- Lot area:0.02 Acres
- Construction Materials:Vinyl Siding
- Exterior Features:Deck
- Foundation Description:Slab
- Levels:2 Stories, 2 Story
Utilities
- Water:Public
- Sewer:Public Sewer
Finances and disclosures
- Price:$299,000
- Price per sq. ft.:$188.76
- Tax amount:$3,086 (2025)
Features and amenities
- Appliances:Dishwasher, Microwave, Range, Refrigerator, Washer
- Laundry features:Dryer, Washer
Parking
- Parking description:Driveway, Garage
- Garage:Yes
- Garage spaces:2

New listings near 3847 Dartford Lane
- New
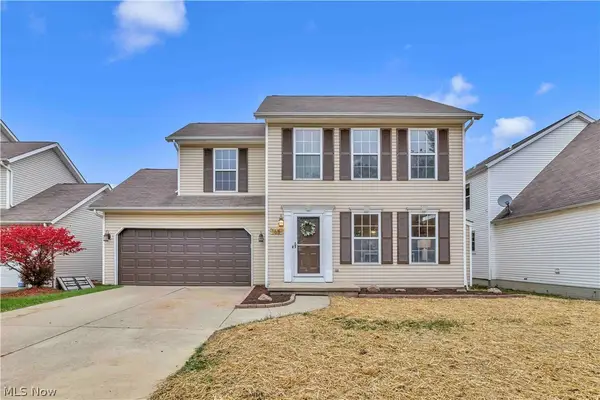 $319,900Active3 beds 3 baths1,583 sq. ft.
165 Halifax Lane, Medina, OH 44256
MLS# 5259367Listed by: EXP REALTY, LLC. - New
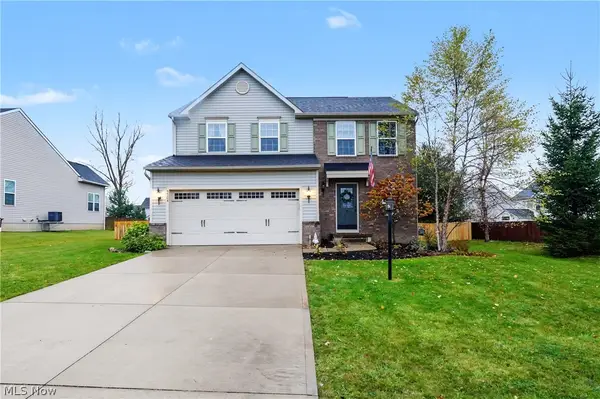 $399,000Active3 beds 3 baths1,800 sq. ft.
5504 Wightman Circle, Medina, OH 44256
MLS# 5257801Listed by: KELLER WILLIAMS CHERVENIC RLTY - New
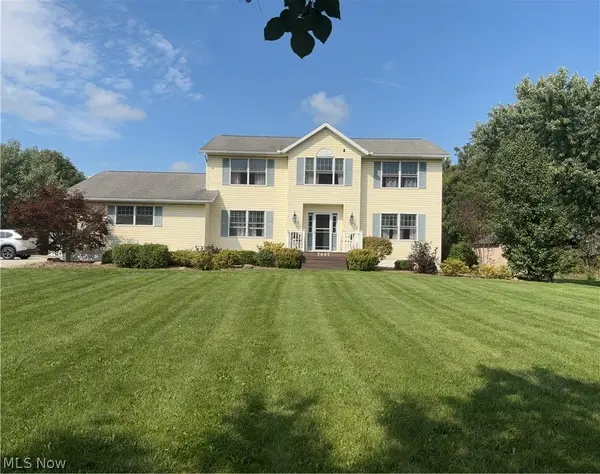 $675,000Active4 beds 3 baths3,844 sq. ft.
7447 Norwalk Road, Medina, OH 44256
MLS# 5259010Listed by: RE/MAX CROSSROADS PROPERTIES - Open Sun, 12 to 2pmNew
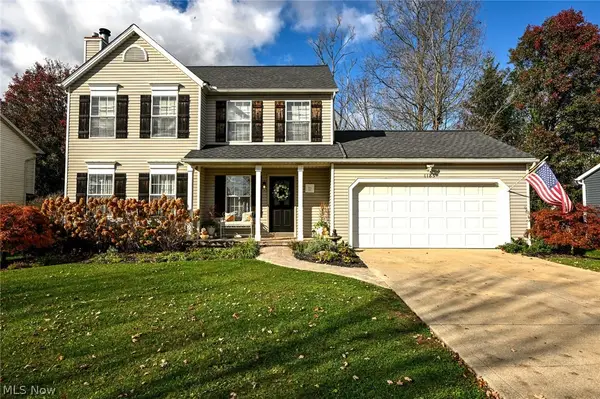 $375,000Active3 beds 3 baths2,060 sq. ft.
1185 Hillview Way, Medina, OH 44256
MLS# 5258882Listed by: EXP REALTY, LLC. - New
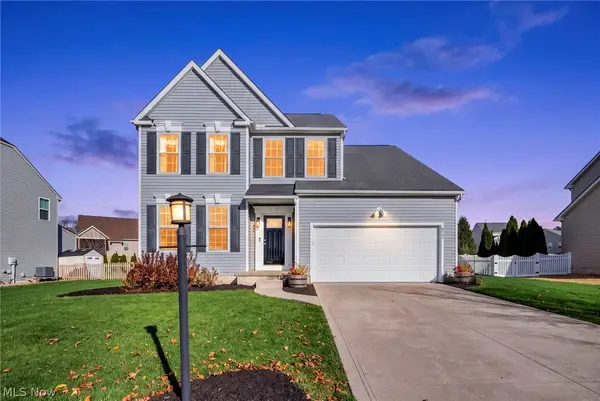 $499,000Active4 beds 4 baths3,169 sq. ft.
6043 Tyndale Lane, Medina, OH 44256
MLS# 5259106Listed by: RUSSELL REAL ESTATE SERVICES - New
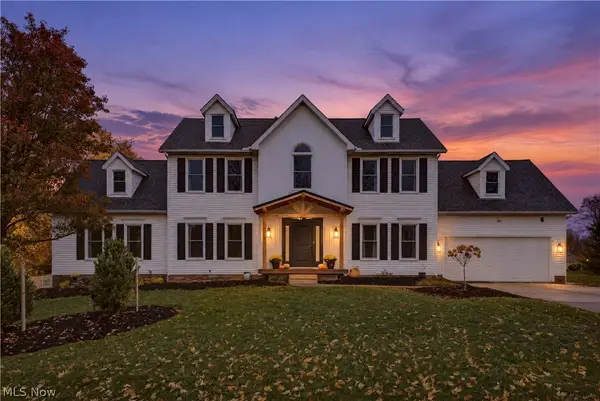 $590,000Active4 beds 4 baths4,174 sq. ft.
1129 Ty Drive, Medina, OH 44256
MLS# 5259190Listed by: RE/MAX CROSSROADS PROPERTIES - Open Sun, 11am to 1pm
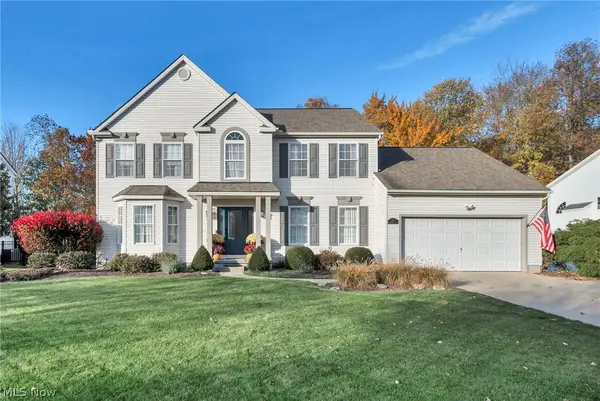 $449,000Activeundercontract4 beds 3 baths3,452 sq. ft.
475 Providence Drive, Medina, OH 44256
MLS# 5258189Listed by: EXP REALTY, LLC. - New
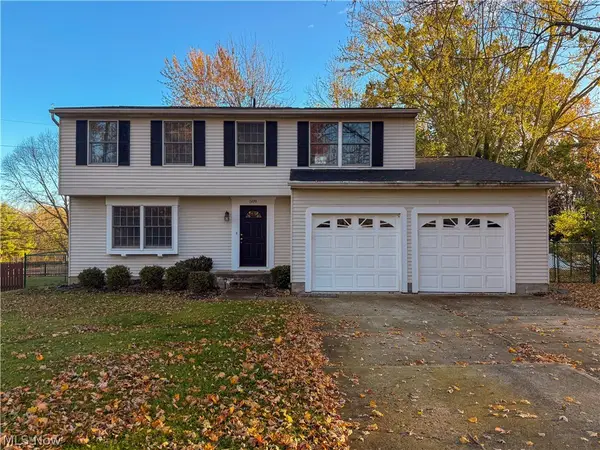 $310,000Active4 beds 2 baths1,612 sq. ft.
509 Berkshire Drive, Medina, OH 44256
MLS# 5258179Listed by: M. C. REAL ESTATE - New
 $624,900Active4 beds 4 baths3,781 sq. ft.
6468 Equestrian Trail, Medina, OH 44256
MLS# 5258513Listed by: EXP REALTY, LLC.


Protect your home and budget from life's surprises with an Assurant Home Warranty, backed by a partner that supports you through every step of homeownership. Explore Plans.
© 2026 Better Homes and Gardens Real Estate LLC. An Anywhere Real Estate company. All rights reserved. Better Homes and Gardens® Real Estate is a registered trademark owned by Meredith Operations Corporation, licensed to Better Homes and Gardens Real Estate LLC and used with permission. Better Homes and Gardens Real Estate LLC fully supports the principles of the Fair Housing Act and the Equal Opportunity Act. Listing information is deemed reliable but is not guaranteed accurate.
Each office is independently owned and operated.
Any services or products provided by third parties are not provided by, affiliated with or related to Better Homes and Gardens Real Estate LLC, or its affiliated companies.