
2821 Odesa Drive, Medina, OH 44256
Local realty services provided by:Better Homes and Gardens Real Estate Central
Listed by: charise luf
Office: on target realty, inc.
MLS#:5209621
Source:OH_NORMLS
Price summary
- Price:$920,000
- Price per sq. ft.:$167.21
About this home
Welcome to your dream home! Nestled on 2.2 scenic acres in the highly sought-after Highland School District, this beautifully appointed property offers luxury, privacy, and exceptional indoor and outdoor living. The stunning backyard retreat features mature landscaping, a wood-burning stone fireplace, built-in BBQ, expansive deck, hot tub off the owner’s suite, sprinkler system, lighting, and sound system. A large outbuilding with a second-story private entrance provides endless possibilities for a workshop, additional garage, studio, or guest space.
Inside, you’ll find charm and character throughout, including a formal dining room, custom kitchen with a large island and pantry, and a dramatic great room with vaulted ceilings, fireplace, built-ins, and oversized windows overlooking the serene backyard. The first-floor owner’s suite offers a fireplace, spa-like bath, custom walk-in closet, and direct hot tub access. Upstairs features three spacious bedrooms with sitting areas and walk-in closets, along with two full baths. The finished basement is an entertainer’s dream with a custom bar, half bath, bonus rooms, and ample storage. Additional highlights include a three-car garage with a dog washing station and brand-new sauna. Major updates include roof (2021), windows (2024), HVAC (2018), brand-new ovens, range, dishwasher, and water heater. Conveniently located near I-71. Schedule your private showing today! Realtor related to seller....
Contact an agent
Home facts
- Year built:1998
- Listing ID #:5209621
- Added:43 day(s) ago
- Updated:July 09, 2026 at 08:05 AM
Rooms and interior
- Bedrooms:4
- Total bathrooms:6
- Full bathrooms:4
- Half bathrooms:2
- Rooms Total:10
- Kitchen Description:Built In Oven, Dishwasher, Disposal, Microwave, Range, Refrigerator
- Basement:Yes
- Basement Description:Finished, Sump Pump
- Living area:5,502 sq. ft.
Heating and cooling
- Cooling:Central Air
- Heating:Forced Air
- Central air:Yes
Structure and exterior
- Roof:Asphalt
- Year built:1998
- Building area:5,502 sq. ft.
- Lot area:2.2 Acres
- Construction Materials:Vinyl Siding
- Exterior Features:Deck, Patio
- Levels:2 Story
Utilities
- Water:Well
- Sewer:Septic Tank
Finances and disclosures
- Price:$920,000
- Price per sq. ft.:$167.21
- Tax amount:$9,765 (2025)
Features and amenities
- Appliances:Dishwasher, Disposal, Microwave, Range, Refrigerator, Water Softener
- Amenities:Carbon Monoxide Detectors, Smoke Detectors
Parking
- Parking description:Attached, Garage
- Garage:Yes
- Garage spaces:3

New listings near 2821 Odesa Drive
- New
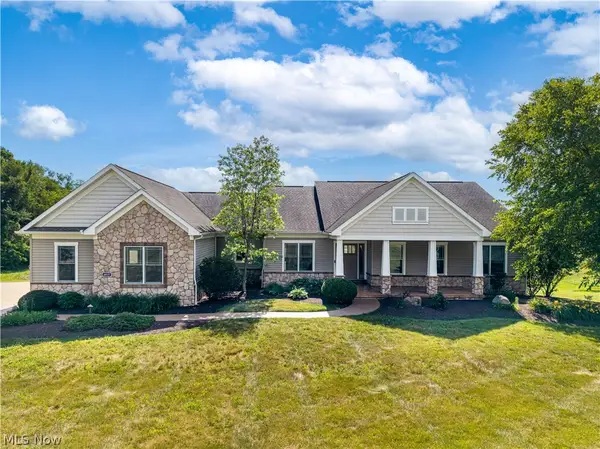 $689,900Active4 beds 4 baths5,314 sq. ft.
6925 River Styx Road, Medina, OH 44256
MLS# 5225699Listed by: EXP REALTY, LLC. - New
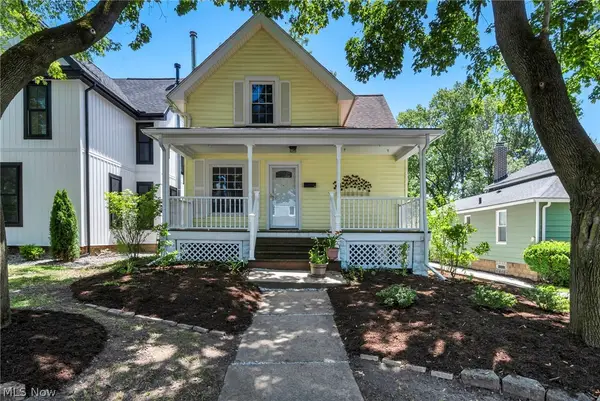 $260,000Active3 beds 2 baths1,164 sq. ft.
446 E Washington Street, Medina, OH 44256
MLS# 5223722Listed by: EXP REALTY, LLC. - New
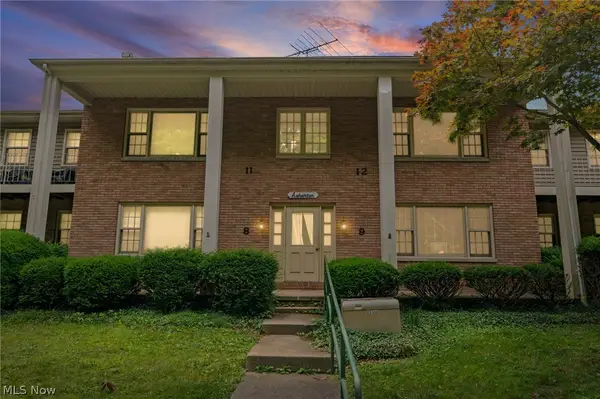 $139,900Active2 beds 2 baths1,824 sq. ft.
410 Lafayette Road #12, Medina, OH 44256
MLS# 5224351Listed by: RE/MAX ABOVE & BEYOND - New
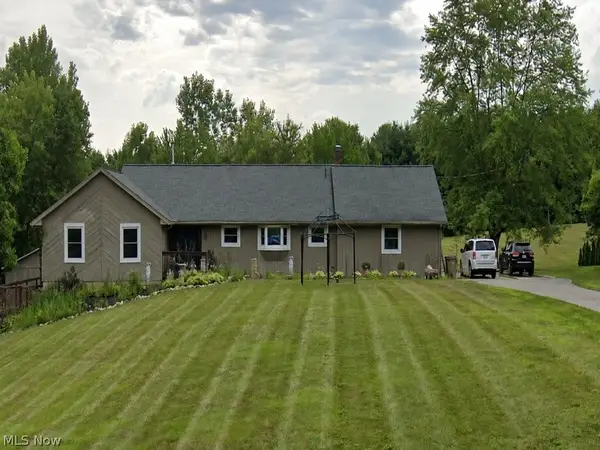 $750,000Active8 beds 5 baths
7085 River Styx Road, Medina, OH 44256
MLS# 5225674Listed by: CONTINENTAL REAL ESTATE GROUP, INC. - New
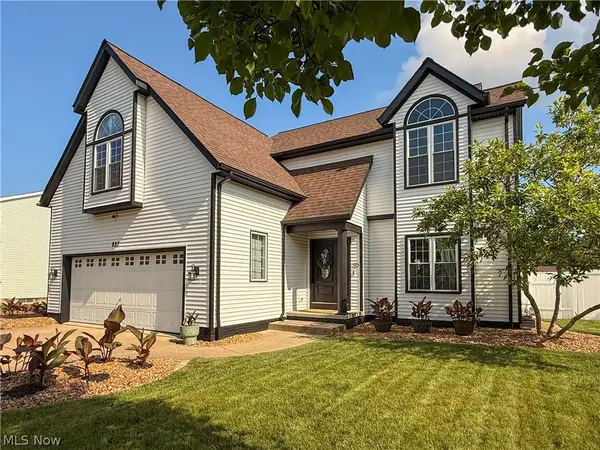 $439,000Active3 beds 3 baths3,315 sq. ft.
823 Sturbridge Drive, Medina, OH 44256
MLS# 5225596Listed by: M. C. REAL ESTATE - New
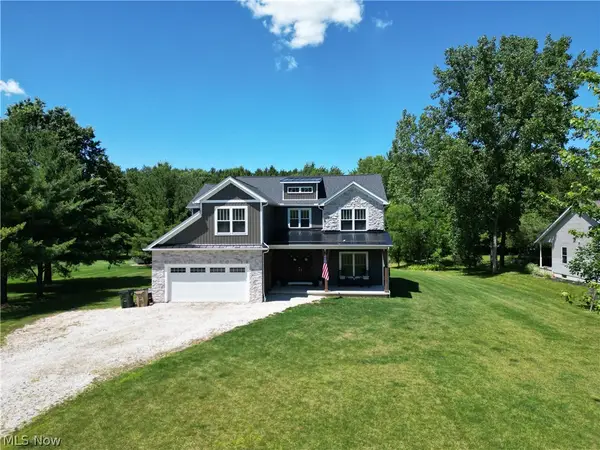 $699,000Active5 beds 3 baths2,944 sq. ft.
4553 Sharon Copley Road, Medina, OH 44256
MLS# 5222619Listed by: CENTURY 21 TRANSCENDENT REALTY - Open Sat, 11am to 1pmNew
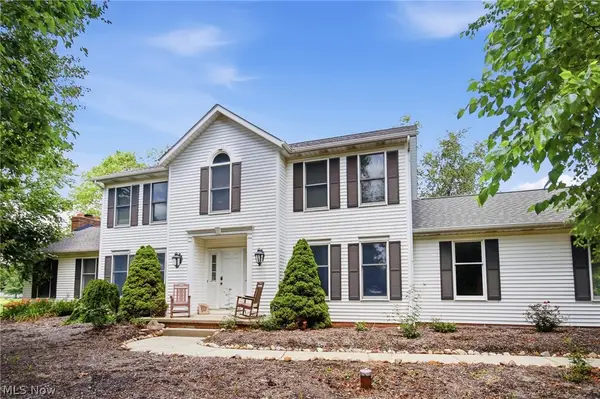 $599,900Active4 beds 3 baths3,536 sq. ft.
1851 Wilbur Road, Medina, OH 44256
MLS# 5225240Listed by: KELLER WILLIAMS CITYWIDE 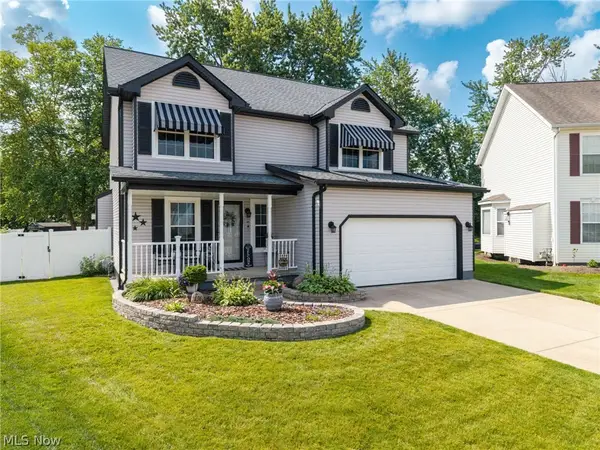 $384,900Pending3 beds 3 baths1,949 sq. ft.
156 Halifax Lane, Medina, OH 44256
MLS# 5225148Listed by: EXP REALTY, LLC.- New
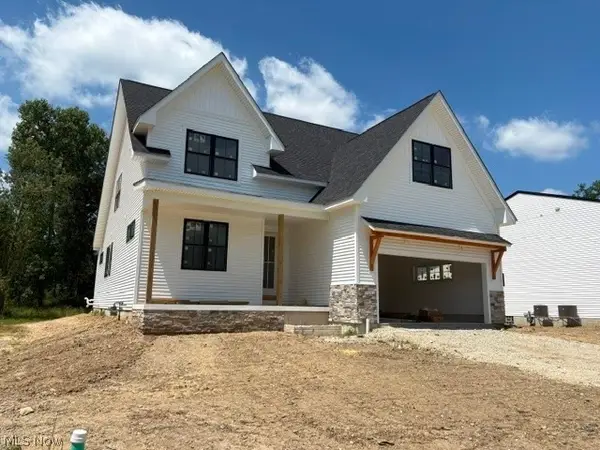 $759,000Active4 beds 3 baths2,879 sq. ft.
1099 Wadsworth Road, Medina, OH 44256
MLS# 5224973Listed by: EXP REALTY, LLC. - New
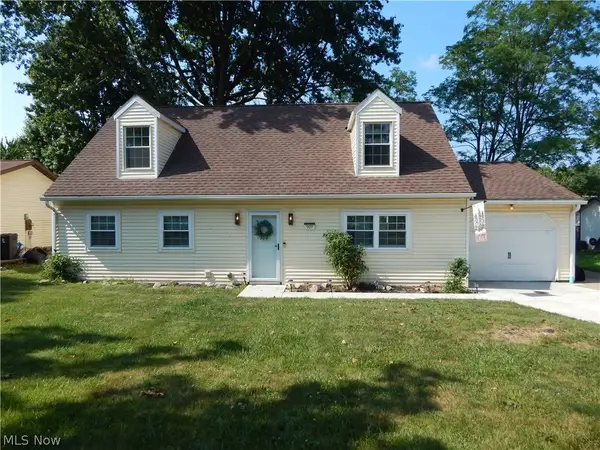 $300,000Active4 beds 2 baths1,680 sq. ft.
907 Bunker Hill Road, Medina, OH 44256
MLS# 5221811Listed by: CENTURY 21 TRANSCENDENT REALTY


Protect your home and budget from life's surprises with an Assurant Home Warranty, backed by a partner that supports you through every step of homeownership. Explore Plans.
© 2026 Better Homes and Gardens Real Estate LLC. An Anywhere Real Estate company. All rights reserved. Better Homes and Gardens® Real Estate is a registered trademark owned by Meredith Operations Corporation, licensed to Better Homes and Gardens Real Estate LLC and used with permission. Better Homes and Gardens Real Estate LLC fully supports the principles of the Fair Housing Act and the Equal Opportunity Act. Listing information is deemed reliable but is not guaranteed accurate.
Each office is independently owned and operated.
Any services or products provided by third parties are not provided by, affiliated with or related to Better Homes and Gardens Real Estate LLC, or its affiliated companies.