
6925 River Styx Road, Medina, OH 44256
Local realty services provided by:Better Homes and Gardens Real Estate Central
Listed by: amy l hoes
Office: exp realty, llc.
MLS#:5225699
Source:OH_NORMLS
Price summary
- Price:$689,900
- Price per sq. ft.:$129.83
About this home
This comfort in mind. Constructed with durable 2×6 exterior walls, 9-foot main-floor ceilings, and a poured concrete foundation, this home offers exceptional structural integrity and timeless appeal.
The home features an energy-efficient geothermal heating and cooling system for year-round comfort and lower utility costs. A whole-house standby generator, fueled by an underground propane tank, provides peace of mind during power outages, while the propane also services the home's fireplace.
The spacious 23' × 32' three-car attached garage is equipped with insulated dual overhead doors, hot and cold running water, and a built-in pet washing station?perfect for pet owners and outdoor enthusiasts alike.
Inside, the home offers the rare convenience of two main-floor primary suites. Each suite includes a private ensuite bathroom
featuring a jetted soaking tub with an in-line heater, a separate walk-in shower, and generous space designed for comfort and privacy.
Situated on approximately 3 possibly a little more acres (currently being surveyed and separated from a larger parcel), the property enjoys a gently rolling landscape. The front of the home faces west and sits on higher ground, with a gradual slope toward the rear of the property facing east. This ideal topography allows for a full walkout lower level that opens to a spacious 20' × 16' concrete patio, while the main level overlooks the backyard from an expansive 12' × 40' maintenance-free vinyl deck, perfect for entertaining or relaxing while enjoying the peaceful surroundings.
Built by the original owner with exceptional attention to detail, this home includes numerous custom features and upgrades that are simply too extensive to list. It is a property that must be experienced in person to fully appreciate its quality, thoughtful design, and craftsmanship....
Contact an agent
Home facts
- Year built:2009
- Subdivision & Development:Montville
- Listing ID #:5225699
- Added:46 day(s) ago
- Updated:August 24, 2026 at 07:49 AM
Rooms and interior
- Bedrooms:4
- Total bathrooms:4
- Full bathrooms:4
- Rooms Total:10
- Kitchen Description:Built In Oven, Cooktop, Dishwasher, Disposal, Microwave, Range, Refrigerator
- Basement:Yes
- Basement Description:Finished, Full, Sump Pump, Walk Out Access
- Living area:5,314 sq. ft.
Heating and cooling
- Cooling:Central Air
- Heating:Fireplaces, Forced Air, Geothermal
- Central air:Yes
Structure and exterior
- Roof:Asphalt, Fiberglass
- Year built:2009
- Building area:5,314 sq. ft.
- Lot area:3 Acres
- Architectural Style:Ranch
- Construction Materials:Stone, Vinyl Siding
- Exterior Features:Deck, Patio
- Levels:1 Story
Utilities
- Water:Private, Well
- Sewer:Septic Tank
Finances and disclosures
- Price:$689,900
- Price per sq. ft.:$129.83
- Tax amount:$9,737 (2025)
Features and amenities
- Appliances:Air Purifier, Cooktop, Dishwasher, Disposal, Microwave, Range, Refrigerator, Washer, Water Softener
- Laundry features:Dryer, Washer
- Amenities:Carbon Monoxide Detectors, Security System, Smoke Detectors
Parking
- Parking description:Attached, Driveway, Garage
- Garage:Yes
- Garage spaces:3

New listings near 6925 River Styx Road
- New
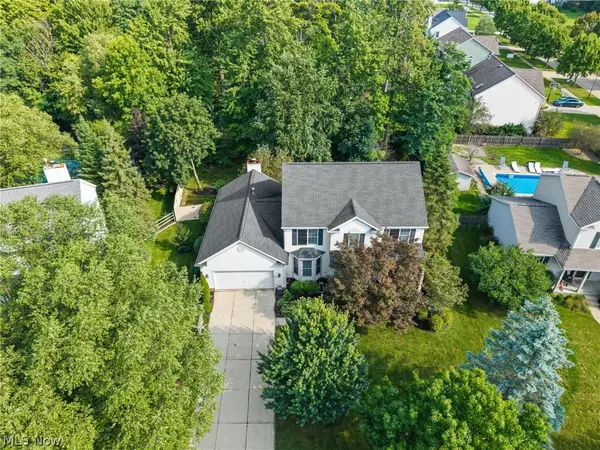 $469,900Active4 beds 3 baths3,595 sq. ft.
621 Continental Drive, Medina, OH 44256
MLS# 5237010Listed by: KELLER WILLIAMS ELEVATE - New
 $449,900Active22.74 Acres
Chippewa Rd/friendsville Rd., Medina, OH 44256
MLS# 5238520Listed by: EXP REALTY, LLC. - New
 $99,900Active1.51 Acres
Lake Road, Medina, OH 44256
MLS# 5238706Listed by: RUSSELL REAL ESTATE SERVICES - New
 $424,000Active3 beds 2 baths1,814 sq. ft.
5455 Coverdale Way, Medina, OH 44256
MLS# 5238543Listed by: XRE - New
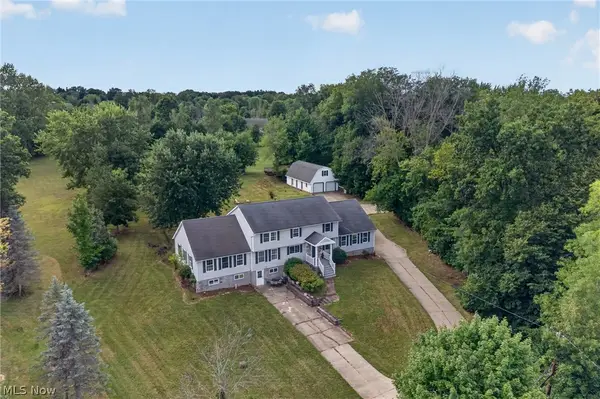 $550,000Active4 beds 4 baths4,232 sq. ft.
6062 Wadsworth Road, Medina, OH 44256
MLS# 5231695Listed by: ENGEL & VLKERS DISTINCT - New
 $415,000Active4 beds 3 baths2,757 sq. ft.
4111 Sacramento Boulevard, Medina, OH 44256
MLS# 5237276Listed by: KELLER WILLIAMS GREATER CLEVELAND NORTHEAST - New
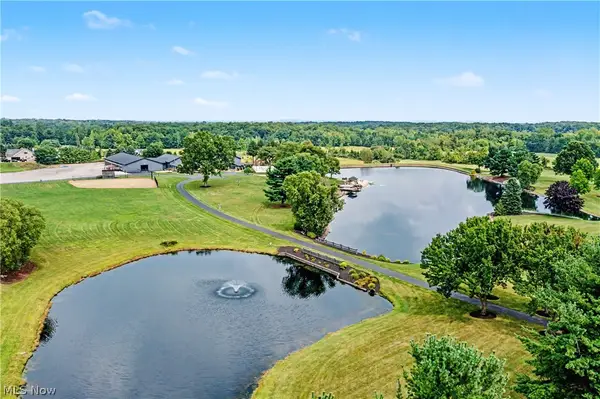 $3,500,000Active1 beds 4 baths
7291 Stone Road, Medina, OH 44256
MLS# 5237890Listed by: THE AGENCY CLEVELAND NORTHCOAST - New
 $245,500Active3 beds 2 baths1,988 sq. ft.
70 High Point Drive #78, Medina, OH 44256
MLS# 5238037Listed by: THRIVE OHIO - New
 $375,000Active3 beds 2 baths1,584 sq. ft.
3070 Hamilton Road, Medina, OH 44256
MLS# 5237761Listed by: EXP REALTY, LLC. - New
 $399,900Active4 beds 4 baths1,667 sq. ft.
3706 Poe Road, Medina, OH 44256
MLS# 5237023Listed by: KELLER WILLIAMS ELEVATE


Protect your home and budget from life's surprises with an Assurant Home Warranty, backed by a partner that supports you through every step of homeownership. Explore Plans.
© 2026 Better Homes and Gardens Real Estate LLC. An Anywhere Real Estate company. All rights reserved. Better Homes and Gardens® Real Estate is a registered trademark owned by Meredith Operations Corporation, licensed to Better Homes and Gardens Real Estate LLC and used with permission. Better Homes and Gardens Real Estate LLC fully supports the principles of the Fair Housing Act and the Equal Opportunity Act. Listing information is deemed reliable but is not guaranteed accurate.
Each office is independently owned and operated.
Any services or products provided by third parties are not provided by, affiliated with or related to Better Homes and Gardens Real Estate LLC, or its affiliated companies.