
3202 Rustic Valley Drive, Medina, OH 44256
Local realty services provided by:Better Homes and Gardens Real Estate Central
3202 Rustic Valley Drive,Medina, OH 44256
$449,900
- 4 Beds
- 5 Baths
- 4,290 sq. ft.
- Single family
- Active
Listed by: terry young
Office: keller williams greater metropolitan
MLS#:5238246
Source:OH_NORMLS
Price summary
- Price:$449,900
- Price per sq. ft.:$104.87
About this home
Welcome to a rare opportunity to make a distinctive modern colonial your own in a sought-after subdivision, situated on a quiet, small cul-de-sac street. Offered for the first time, this well-built residence blends original character with generous living spaces and exciting potential for thoughtful updates.
Double front doors open to a welcoming foyer with parquet flooring and grasscloth wall covering. The foyer connects seamlessly to the dining room, living room, and kitchen. Filled with natural light, the spacious living room features built-in cabinetry and flows into the expansive family room, where a brick fireplace creates a warm focal point.
The family room flows into the generously sized kitchen, featuring a center island, abundant cabinetry, included appliances, and a comfortable eat-in area. The kitchen connects to the formal dining room, where natural light and distinctive wallpaper add warmth and character.
A convenient laundry and mudroom off the kitchen leads to a half bath and attached two-car garage. A second half bath off the foyer completes the main level.
Upstairs, four generously sized bedrooms offer plenty of space for family and guests. The spacious primary suite features generous closets and an ensuite full bath, while two additional full baths serve the remaining bedrooms.
With its solid construction, timeless character, generous room sizes, and desirable setting, this home offers an exceptional opportunity to create a residence tailored to your vision....
Contact an agent
Home facts
- Year built:1979
- Subdivision & Development:Rustic Hills
- Listing ID #:5238246
- Added:1 day(s) ago
- Updated:August 24, 2026 at 06:44 PM
Rooms and interior
- Bedrooms:4
- Total bathrooms:5
- Full bathrooms:3
- Half bathrooms:2
- Rooms Total:8
- Basement:Yes
- Basement Description:Full, Unfinished
- Living area:4,290 sq. ft.
Heating and cooling
- Cooling:Central Air
- Heating:Forced Air, Gas
- Central air:Yes
Structure and exterior
- Roof:Shingle
- Year built:1979
- Building area:4,290 sq. ft.
- Lot area:0.99 Acres
- Architectural Style:Colonial
- Construction Materials:Aluminium Siding, Brick
- Levels:2 Stories
Utilities
- Water:Private, Well
- Sewer:Public Sewer
Finances and disclosures
- Price:$449,900
- Price per sq. ft.:$104.87
- Tax amount:$5,650 (2025)
Parking
- Parking description:Garage
- Garage:Yes
- Garage spaces:2

New listings near 3202 Rustic Valley Drive
- New
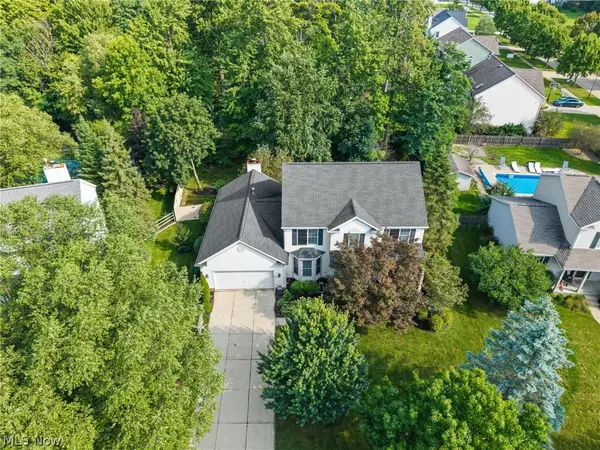 $469,900Active4 beds 3 baths3,595 sq. ft.
621 Continental Drive, Medina, OH 44256
MLS# 5237010Listed by: KELLER WILLIAMS ELEVATE - New
 $449,900Active22.74 Acres
Chippewa Rd/friendsville Rd., Medina, OH 44256
MLS# 5238520Listed by: EXP REALTY, LLC. - New
 $99,900Active1.51 Acres
Lake Road, Medina, OH 44256
MLS# 5238706Listed by: RUSSELL REAL ESTATE SERVICES - New
 $424,000Active3 beds 2 baths1,814 sq. ft.
5455 Coverdale Way, Medina, OH 44256
MLS# 5238543Listed by: XRE - New
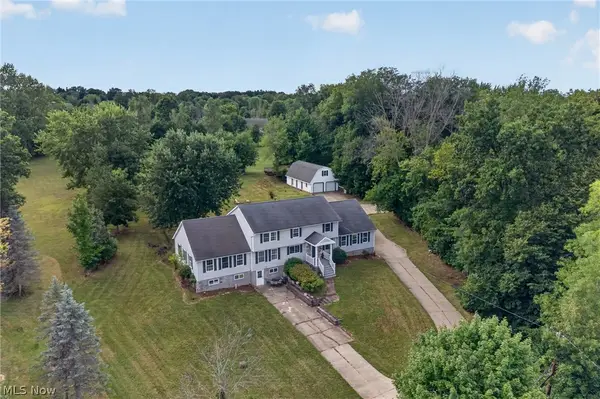 $550,000Active4 beds 4 baths4,232 sq. ft.
6062 Wadsworth Road, Medina, OH 44256
MLS# 5231695Listed by: ENGEL & VLKERS DISTINCT - New
 $415,000Active4 beds 3 baths2,757 sq. ft.
4111 Sacramento Boulevard, Medina, OH 44256
MLS# 5237276Listed by: KELLER WILLIAMS GREATER CLEVELAND NORTHEAST - New
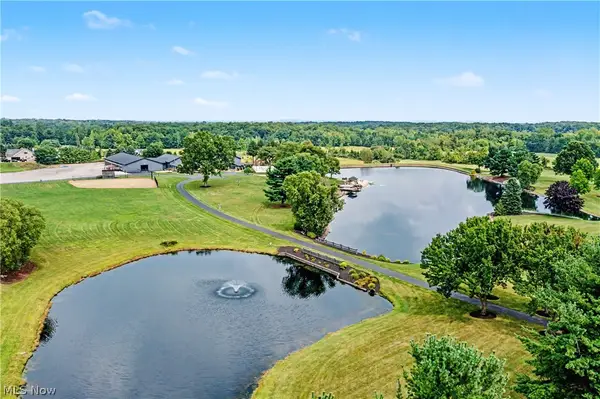 $3,500,000Active1 beds 4 baths
7291 Stone Road, Medina, OH 44256
MLS# 5237890Listed by: THE AGENCY CLEVELAND NORTHCOAST - New
 $245,500Active3 beds 2 baths1,988 sq. ft.
70 High Point Drive #78, Medina, OH 44256
MLS# 5238037Listed by: THRIVE OHIO - New
 $375,000Active3 beds 2 baths1,584 sq. ft.
3070 Hamilton Road, Medina, OH 44256
MLS# 5237761Listed by: EXP REALTY, LLC.


Protect your home and budget from life's surprises with an Assurant Home Warranty, backed by a partner that supports you through every step of homeownership. Explore Plans.
© 2026 Better Homes and Gardens Real Estate LLC. An Anywhere Real Estate company. All rights reserved. Better Homes and Gardens® Real Estate is a registered trademark owned by Meredith Operations Corporation, licensed to Better Homes and Gardens Real Estate LLC and used with permission. Better Homes and Gardens Real Estate LLC fully supports the principles of the Fair Housing Act and the Equal Opportunity Act. Listing information is deemed reliable but is not guaranteed accurate.
Each office is independently owned and operated.
Any services or products provided by third parties are not provided by, affiliated with or related to Better Homes and Gardens Real Estate LLC, or its affiliated companies.