
3552 Reserve Drive, Medina, OH 44256
Local realty services provided by:Better Homes and Gardens Real Estate Central
Listed by: matthew mullins
Office: exp realty, llc.
MLS#:5243552
Source:OH_NORMLS
Price summary
- Price:$605,000
- Price per sq. ft.:$137.84
- Monthly HOA dues:$8.33
About this home
Welcome to refined living in one of Medina's most desirable communities. Set on a private, beautifully sized .98-acre lot, this 4-bedroom home offers 2,900+ square feet of thoughtfully designed living space, plus a 1,577 sq ft finished lower level and the rare luxury of two primary suites.
Inside, expansive living areas and abundant natural light create a layout built for everyday comfort and elevated entertaining. The recently updated kitchen anchors the home with modern finishes, updated appliances, and fresh paint throughout, flowing seamlessly into the main living areas.
A standout feature: two spacious primary suites, each with a private en-suite bath, ideal for multigenerational living, guests, or private retreats.
The fully finished basement adds even more versatility - perfect for a media room, rec space, billiards, or fitness area, plus a separate room for an office or home gym and a 327 sq ft storage room.
Outside, enjoy a private, tree-lined backyard and an expansive deck, perfect for outdoor dining, grilling, or relaxing amid mature landscaping.
Highlights:
4 Bedrooms | 3.5 Bathrooms
Two Private Primary Suites
2,900+ Square Feet
Nearly 1 Acre (.98 acres)
Updated Kitchen & Appliances
Fresh Interior Paint
Finished Lower Level - 1,577 Sq Ft
Expansive Deck
Built-In Central Power Vacuum System
Located in The Reserve, Medina
AprilAire whole house humidifier
Trash compactor
Radon mitigation system
Just steps from Lake Medina's walking and cycling trails, kayaking, and fishing, and minutes from historic Medina Square, top schools, dining, and highway access - this home delivers privacy and convenience in one of Northeast Ohio's most sought-after neighborhoods.
A rare opportunity to own space, flexibility, and elegance - all in one exceptional property. Listing agent is related to seller....
Contact an agent
Home facts
- Year built:1985
- Subdivision & Development:The Reserve
- Listing ID #:5243552
- Added:13 day(s) ago
- Updated:September 29, 2026 at 02:24 PM
Rooms and interior
- Bedrooms:4
- Total bathrooms:4
- Full bathrooms:3
- Half bathrooms:1
- Rooms Total:9
- Kitchen Description:Dishwasher, Humidifier, Microwave, Range, Refrigerator
- Basement:Yes
- Basement Description:Finished, Full
- Living area:4,389 sq. ft.
Heating and cooling
- Cooling:Central Air
- Heating:Forced Air, Gas
- Central air:Yes
Structure and exterior
- Roof:Asphalt, Fiberglass
- Year built:1985
- Building area:4,389 sq. ft.
- Lot area:0.98 Acres
- Lot Features:Wooded/Treed
- Architectural Style:Colonial
- Construction Materials:Cedar, Wood Siding
- Exterior Features:Deck, Porch, Wooded
- Levels:2 Story
Utilities
- Water:Public
- Sewer:Public Sewer
Finances and disclosures
- Price:$605,000
- Price per sq. ft.:$137.84
- Tax amount:$6,796 (2025)
Features and amenities
- Appliances:Dishwasher, Microwave, Range, Refrigerator
Parking
- Parking description:Attached, Garage, Paved
- Garage:Yes
- Garage spaces:2

New listings near 3552 Reserve Drive
- New
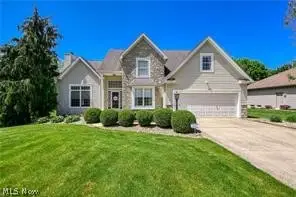 $540,000Active4 beds 4 baths3,302 sq. ft.
2942 Robert Gary Court, Medina, OH 44256
MLS# 5248722Listed by: BERKSHIRE HATHAWAY HOMESERVICES STOUFFER REALTY - New
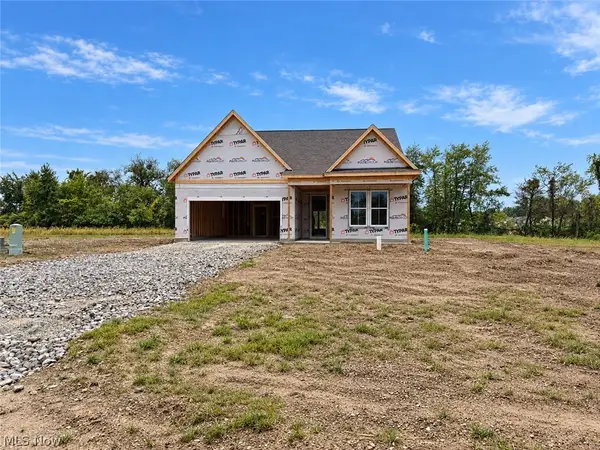 $618,760Active2 beds 3 baths2,642 sq. ft.
5072 Northern Harrier Court, Medina, OH 44256
MLS# 5248972Listed by: KELLER WILLIAMS CHERVENIC RLTY - New
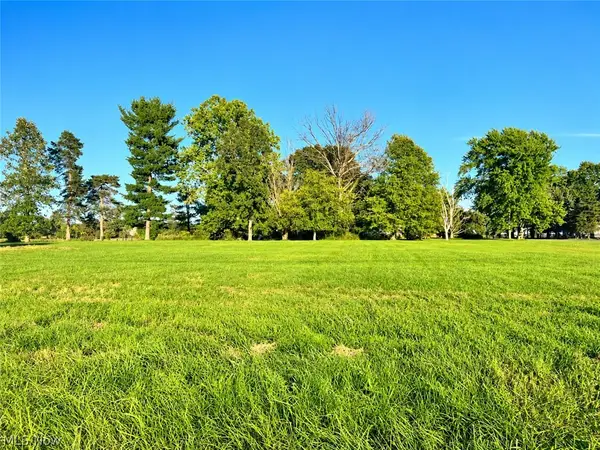 $135,000Active3 Acres
Lot #1 W Smith Road, Medina, OH 44256
MLS# 5247183Listed by: DAVISON REAL ESTATE SERVICES - New
 $175,000Active4.9 Acres
Lot #2 W Smith Road, Medina, OH 44256
MLS# 5248683Listed by: DAVISON REAL ESTATE SERVICES - New
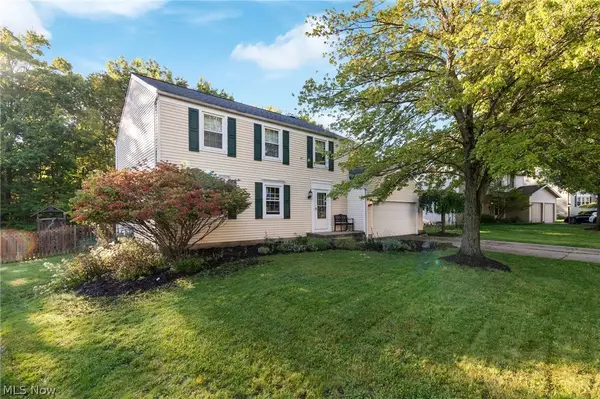 $328,000Active5 beds 3 baths2,464 sq. ft.
1018 Smokerise Drive, Medina, OH 44256
MLS# 5248451Listed by: M. C. REAL ESTATE - Open Sun, 10am to 12pmNew
 $375,000Active3 beds 3 baths1,766 sq. ft.
664 Tremain Place, Medina, OH 44256
MLS# 5246764Listed by: KELLER WILLIAMS ELEVATE  $319,900Pending3 beds 2 baths
1065 Wadsworth Road, Medina, OH 44256
MLS# 5248303Listed by: HOMESMART REAL ESTATE MOMENTUM LLC- Open Sun, 12 to 1:30pmNew
 $285,000Active4 beds 2 baths1,390 sq. ft.
4793 Debbie Drive, Medina, OH 44256
MLS# 5247425Listed by: KELLER WILLIAMS ELEVATE - New
 $430,000Active5 beds 4 baths3,032 sq. ft.
5664 Ryan Road, Medina, OH 44256
MLS# 5247468Listed by: LOFASO REAL ESTATE SERVICES - New
 $374,900Active3 beds 3 baths2,325 sq. ft.
4939 Gateway Drive, Medina, OH 44256
MLS# 5247354Listed by: EXP REALTY, LLC.


Protect your home and budget from life's surprises with an Assurant Home Warranty, backed by a partner that supports you through every step of homeownership. Explore Plans.
© 2026 Better Homes and Gardens Real Estate LLC. An Anywhere Real Estate company. All rights reserved. Better Homes and Gardens® Real Estate is a registered trademark owned by Meredith Operations Corporation, licensed to Better Homes and Gardens Real Estate LLC and used with permission. Better Homes and Gardens Real Estate LLC fully supports the principles of the Fair Housing Act and the Equal Opportunity Act. Listing information is deemed reliable but is not guaranteed accurate.
Each office is independently owned and operated.
Any services or products provided by third parties are not provided by, affiliated with or related to Better Homes and Gardens Real Estate LLC, or its affiliated companies.