
4281 Butterfly Circle, Medina, OH 44256
Local realty services provided by:Better Homes and Gardens Real Estate Central
Upcoming open houses
- Sat, Oct 1012:00 pm - 01:30 pm
Listed by: karen s malek
Office: homesmart real estate momentum llc.
MLS#:5251171
Source:OH_NORMLS
Price summary
- Price:$375,000
- Price per sq. ft.:$130.03
- Monthly HOA dues:$25
About this home
Welcome home to this inviting three bedroom, two and a half bath colonial offering spacious living areas and thoughtful features throughout. The large eat in kitchen is the heart of the home, featuring plenty of cabinet and counter space, room for a dining table, and a convenient walk-in pantry for exceptional storage. The main level also features and living room as well as a dedicated dining room, perfect for family meals and entertaining guests.
Upstairs, a versatile loft provides additional space for a home office, reading area, playroom, or whatever suits your lifestyle. The generously sized bedrooms offer comfortable accommodations, while the finished basement provides even more living space for a recreation room, home gym, media area, or entertaining.
With is classic colonial design, functional floor plan, abundant storage, and flexible finished spaces, this home offers plenty of room to live, work, and grow. A wonderful opportunity to make this well-appointed home your own!...
Contact an agent
Home facts
- Year built:2011
- Subdivision & Development:Wh Fox Village
- Listing ID #:5251171
- Added:1 day(s) ago
- Updated:October 09, 2026 at 02:26 PM
Rooms and interior
- Bedrooms:3
- Total bathrooms:3
- Full bathrooms:2
- Half bathrooms:1
- Rooms Total:8
- Kitchen Description:Dishwasher, Range, Refrigerator
- Basement:Yes
- Basement Description:Finished, Full
- Living area:2,884 sq. ft.
Heating and cooling
- Cooling:Central Air
- Heating:Forced Air
- Central air:Yes
Structure and exterior
- Roof:Asphalt, Fiberglass
- Year built:2011
- Building area:2,884 sq. ft.
- Lot area:0.18 Acres
- Architectural Style:Colonial
- Construction Materials:Vinyl Siding
- Exterior Features:Deck, Patio
- Levels:2 Stories, 2 Story
Utilities
- Water:Public
- Sewer:Public Sewer
Finances and disclosures
- Price:$375,000
- Price per sq. ft.:$130.03
- Tax amount:$5,975 (2025)
Features and amenities
- Appliances:Dishwasher, Range, Refrigerator
Parking
- Parking description:Attached, Garage
- Garage:Yes
- Garage spaces:2

New listings near 4281 Butterfly Circle
- New
 $620,000Active4 beds 4 baths4,124 sq. ft.
3085 Hamlin Road, Medina, OH 44256
MLS# 5251378Listed by: KELLER WILLIAMS GREATER METROPOLITAN - New
 $449,900Active4 beds 3 baths3,368 sq. ft.
3205 Country Club Drive, Medina, OH 44256
MLS# 5251474Listed by: CENTURY 21 CAROLYN RILEY RL. EST. SRVCS, INC. - New
 $6,000,000Active4 beds 7 baths13,510 sq. ft.
7484 Westfield Road, Medina, OH 44256
MLS# 5251806Listed by: M. C. REAL ESTATE - New
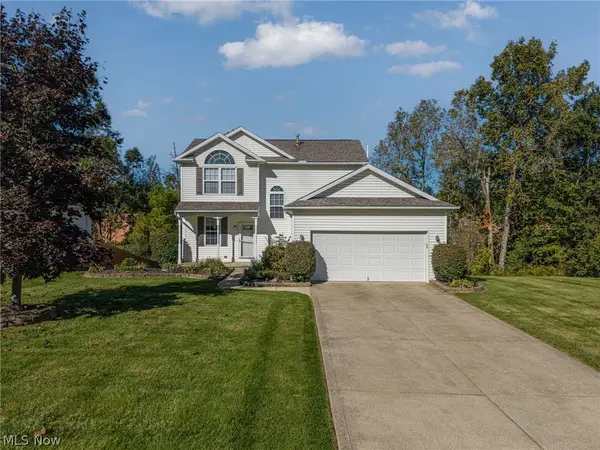 $390,000Active3 beds 3 baths2,081 sq. ft.
4874 Gateway Drive, Medina, OH 44256
MLS# 5250404Listed by: KELLER WILLIAMS ELEVATE - Open Sun, 1 to 2:30pmNew
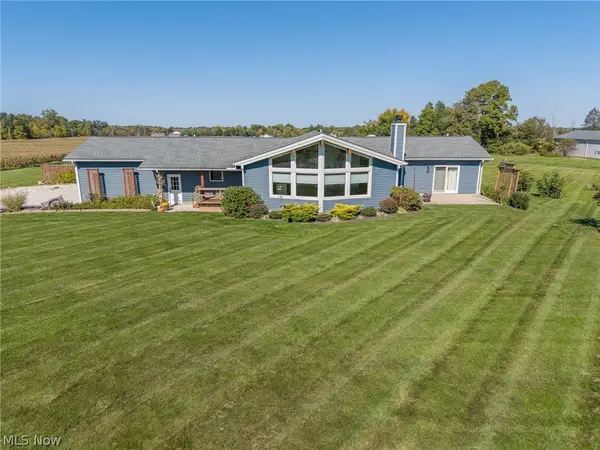 $625,000Active3 beds 3 baths2,298 sq. ft.
7877 W Smith Road, Medina, OH 44256
MLS# 5250977Listed by: EXP REALTY, LLC. - Open Sun, 11am to 12:30pmNew
 $250,000Active2 beds 2 baths1,617 sq. ft.
52 Pinewood Drive, Medina, OH 44256
MLS# 5250992Listed by: EXP REALTY, LLC. - Open Sun, 12 to 2pmNew
 $335,000Active3 beds 3 baths1,624 sq. ft.
912 Wimbleton Drive, Medina, OH 44256
MLS# 5250426Listed by: RUSSELL REAL ESTATE SERVICES  $149,900Pending1.55 Acres
3384 Old Weymouth Road, Medina, OH 44256
MLS# 5244694Listed by: KELLER WILLIAMS CHERVENIC RLTY- Open Sat, 11am to 12:30pmNew
 $605,000Active4 beds 4 baths4,389 sq. ft.
3552 Reserve Drive, Medina, OH 44256
MLS# 5250751Listed by: EXP REALTY, LLC.


Protect your home and budget from life's surprises with an Assurant Home Warranty, backed by a partner that supports you through every step of homeownership. Explore Plans.
© 2026 Better Homes and Gardens Real Estate LLC. An Anywhere Real Estate company. All rights reserved. Better Homes and Gardens® Real Estate is a registered trademark owned by Meredith Operations Corporation, licensed to Better Homes and Gardens Real Estate LLC and used with permission. Better Homes and Gardens Real Estate LLC fully supports the principles of the Fair Housing Act and the Equal Opportunity Act. Listing information is deemed reliable but is not guaranteed accurate.
Each office is independently owned and operated.
Any services or products provided by third parties are not provided by, affiliated with or related to Better Homes and Gardens Real Estate LLC, or its affiliated companies.