
5055 Coddingville Road, Medina, OH 44256
Local realty services provided by:Better Homes and Gardens Real Estate Central
Listed by: jenean p gabbert
Office: high point real estate group
MLS#:5247608
Source:OH_NORMLS
Price summary
- Price:$339,900
About this home
Idyllic, scenic & full of charm! Tucked onto almost an acre in the coveted Highland School District, this renovated 4-bedroom, 2 full bath raised ranch pairs cozy, bright living w/ peaceful wooded views from every window. Inside, the freshly painted 1,574 sq ft of open, airy space is flooded with natural light. The spacious living room, w/ brand-new carpet & huge west-facing windows, is made for golden-hour sunsets. New LVT flows through most of the living space, new light fixtures add a fresh glow, & the heavy lifting has been done: two new electric panels, new electric service to the property, & updated plumbing. Off the kitchen you’ll find a cozy screened-in sunroom facing east, perfect for watching the sunrise with your coffee or reading an afternoon book. Step outside to a small patio adjacent to the sunroom. Two beautifully updated full baths, one with a tub and one with a walk-in shower, & a new main-floor laundry room make daily flow of life easy! The washer, electric dryer, gas stove & refrigerator all stay. Four functional bedrooms - including one off the living room that’s ideal for an in-law suite or home office! The remaining bedrooms are generously sized & are ready for your finishing touches! The newly drywalled garage includes a functional utility room w/ storage. Outside, a charming vintage-style outbuilding with a slate tile front offers extra storage. You can enter in through the front of the home, or extend the gravel drive to the back for easy access through the sunroom. With newly planted grass & room to add a garden, pool, pole barn or outdoor kitchen, this peaceful, country setting offers room to grow & is ready for your next chapter! Minutes to both I -77 and I-71 makes your commute easy! Shopping & dining are close by in Sharon Center, Fairlawn or Medina. Vintage charm & modern updates! This home provides a unique opportunity for country living while still be close to amenities like restaurants, shopping, parks and more. Call today!...
Contact an agent
Home facts
- Year built:1956
- Subdivision & Development:Township/Granger
- Listing ID #:5247608
- Added:1 day(s) ago
- Updated:November 13, 2026 at 11:11 AM
Rooms and interior
- Bedrooms:4
- Total bathrooms:2
- Full bathrooms:2
- Rooms Total:9
- Kitchen Description:Range, Refrigerator
- Basement:Yes
Heating and cooling
- Cooling:Central Air
- Heating:Forced Air
- Central air:Yes
Structure and exterior
- Roof:Asphalt, Fiberglass, Shingle
- Year built:1956
- Lot area:1.01 Acres
- Architectural Style:Ranch
- Construction Materials:Wood Siding
- Foundation Description:Slab
- Levels:1 Story, 1 Story
Utilities
- Water:Well
- Sewer:Septic Tank
Finances and disclosures
- Price:$339,900
- Tax amount:$1,538 (2025)
Features and amenities
- Appliances:Range, Refrigerator, Washer
- Laundry features:Dryer, Washer
- Amenities:Smoke Detectors
Parking
- Parking description:Attached, Garage
- Garage:Yes
- Garage spaces:2

New listings near 5055 Coddingville Road
- New
 $485,000Active4 beds 3 baths2,444 sq. ft.
5761 Paula Court, Medina, OH 44256
MLS# 5259737Listed by: KELLER WILLIAMS ELEVATE - Open Sun, 12 to 1:30pmNew
 $525,000Active5 beds 4 baths3,481 sq. ft.
5400 Windem Drive, Medina, OH 44256
MLS# 5259993Listed by: KELLER WILLIAMS ELEVATE - New
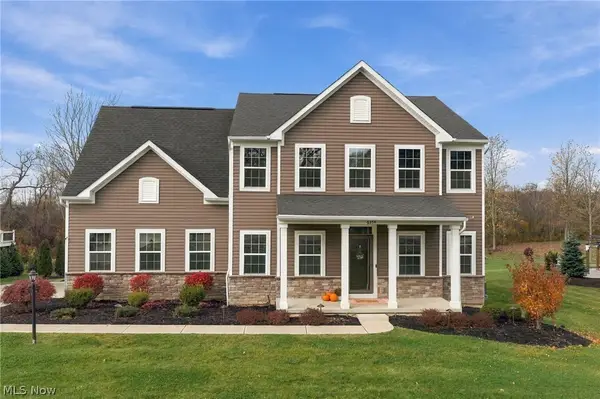 $499,900Active4 beds 3 baths2,498 sq. ft.
6354 Ryan Road, Medina, OH 44256
MLS# 5256254Listed by: BERKSHIRE HATHAWAY HOMESERVICES PROFESSIONAL REALTY - New
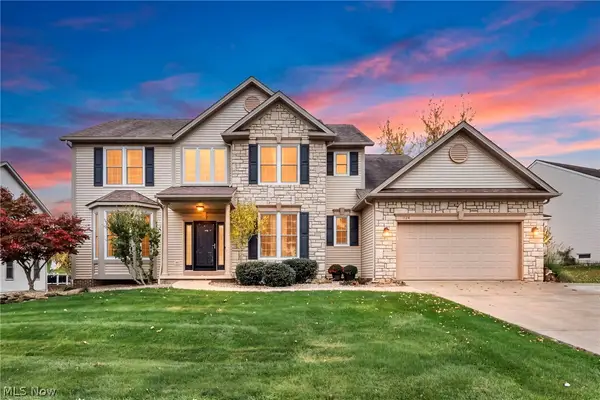 $589,000Active4 beds 3 baths4,120 sq. ft.
1124 Brynmar Lane, Medina, OH 44256
MLS# 5257702Listed by: REAL OF OHIO - New
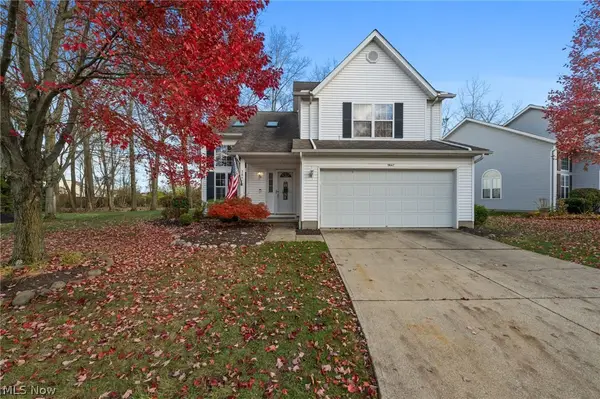 $299,000Active3 beds 3 baths1,584 sq. ft.
3847 Dartford Lane, Medina, OH 44256
MLS# 5259395Listed by: KELLER WILLIAMS CITYWIDE 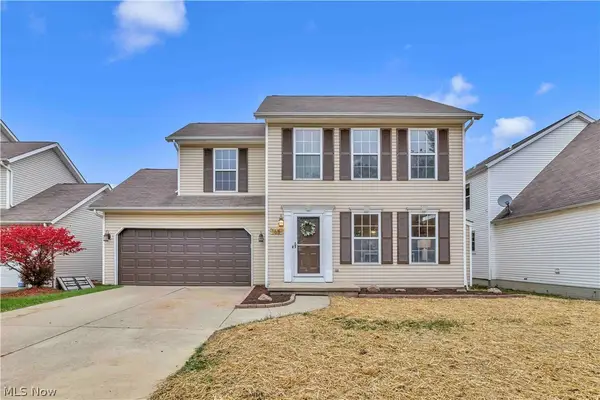 $319,900Activeundercontract3 beds 3 baths1,583 sq. ft.
165 Halifax Lane, Medina, OH 44256
MLS# 5259367Listed by: EXP REALTY, LLC.- Open Sun, 11am to 1pmNew
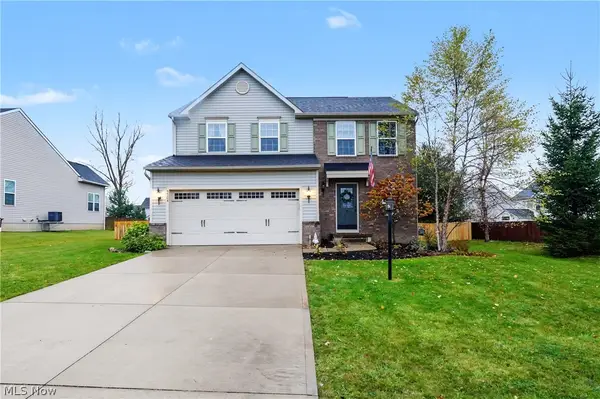 $389,000Active3 beds 3 baths1,800 sq. ft.
5504 Wightman Circle, Medina, OH 44256
MLS# 5257801Listed by: KELLER WILLIAMS CHERVENIC RLTY - New
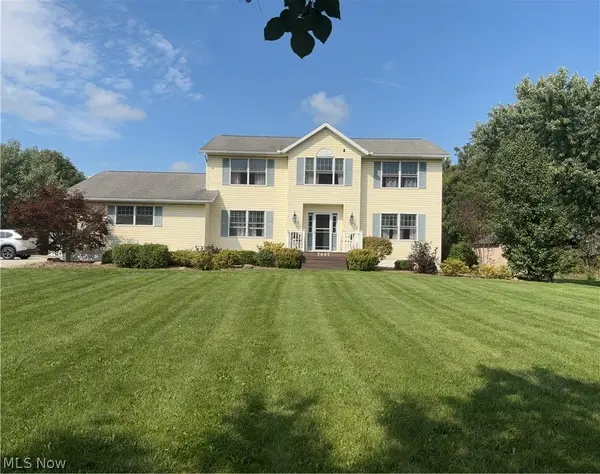 $675,000Active4 beds 3 baths3,844 sq. ft.
7447 Norwalk Road, Medina, OH 44256
MLS# 5259010Listed by: RE/MAX CROSSROADS PROPERTIES 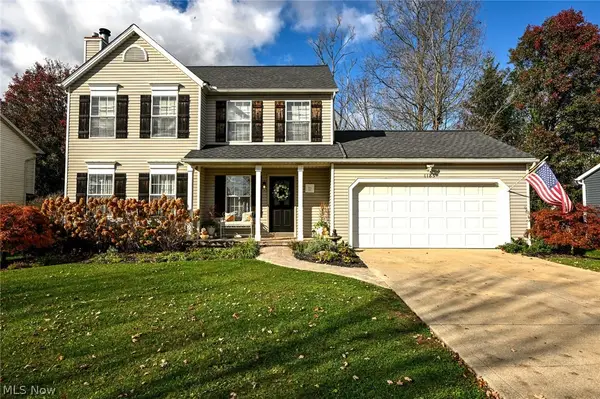 $375,000Activeundercontract3 beds 3 baths2,060 sq. ft.
1185 Hillview Way, Medina, OH 44256
MLS# 5258882Listed by: EXP REALTY, LLC.


Protect your home and budget from life's surprises with an Assurant Home Warranty, backed by a partner that supports you through every step of homeownership. Explore Plans.
© 2026 Better Homes and Gardens Real Estate LLC. An Anywhere Real Estate company. All rights reserved. Better Homes and Gardens® Real Estate is a registered trademark owned by Meredith Operations Corporation, licensed to Better Homes and Gardens Real Estate LLC and used with permission. Better Homes and Gardens Real Estate LLC fully supports the principles of the Fair Housing Act and the Equal Opportunity Act. Listing information is deemed reliable but is not guaranteed accurate.
Each office is independently owned and operated.
Any services or products provided by third parties are not provided by, affiliated with or related to Better Homes and Gardens Real Estate LLC, or its affiliated companies.