
5771 Lea Lane, Medina, OH 44256
Local realty services provided by:Better Homes and Gardens Real Estate Central
Listed by: emily duncan
Office: real of ohio
MLS#:5213317
Source:OH_NORMLS
Price summary
- Price:$515,000
- Price per sq. ft.:$143.53
- Monthly HOA dues:$180
About this home
This beautifully appointed 4-bedroom home with a dedicated main-level office and 3.5 baths offers the perfect combination of space, comfort, and flexibility. The first-floor office can easily serve as a 5th bedroom, making it ideal for guests, multigenerational living, or a private workspace. Designed for both everyday living and entertaining, the home features a spacious open-concept layout with a large kitchen complete with center island, abundant cabinetry, and ample gathering space. The luxurious primary suite is a true retreat with its own fireplace, walk-in closet, and spa-like en-suite bathroom. Generously sized secondary bedrooms provide plenty of room. Enjoy exceptional outdoor living with a large deck overlooking the fully fenced backyard. Perfect for entertaining, relaxing, or play. As an added bonus, social membership to Medina Country Club is included, offering access to the pool, restaurants, golf, and an active social lifestyle. This home delivers the space, versatility, and amenities today’s buyers are looking for in a highly desirable setting....
Contact an agent
Home facts
- Year built:2023
- Listing ID #:5213317
- Added:43 day(s) ago
- Updated:July 09, 2026 at 02:41 PM
Rooms and interior
- Bedrooms:4
- Total bathrooms:4
- Full bathrooms:3
- Half bathrooms:1
- Basement:Yes
- Basement Description:Finished, Full
- Living area:3,588 sq. ft.
Heating and cooling
- Cooling:Central Air
- Heating:Forced Air
- Central air:Yes
Structure and exterior
- Roof:Asphalt, Fiberglass
- Year built:2023
- Building area:3,588 sq. ft.
- Lot area:0.19 Acres
- Architectural Style:Colonial
- Construction Materials:Vinyl Siding
- Levels:2 Story
Utilities
- Water:Public
- Sewer:Public Sewer
Finances and disclosures
- Price:$515,000
- Price per sq. ft.:$143.53
- Tax amount:$5,590 (2025)
Features and amenities
- Pool features:Community
Parking
- Parking description:Attached, Garage
- Garage:Yes
- Garage spaces:3

New listings near 5771 Lea Lane
- New
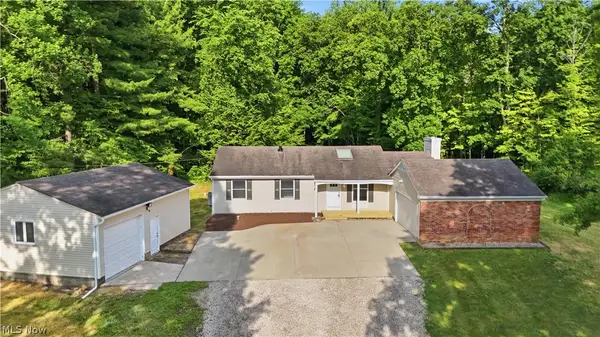 $374,900Active3 beds 2 baths1,392 sq. ft.
8220 Ballash Road, Medina, OH 44256
MLS# 5225290Listed by: EXP REALTY, LLC. - Open Sat, 12 to 2pmNew
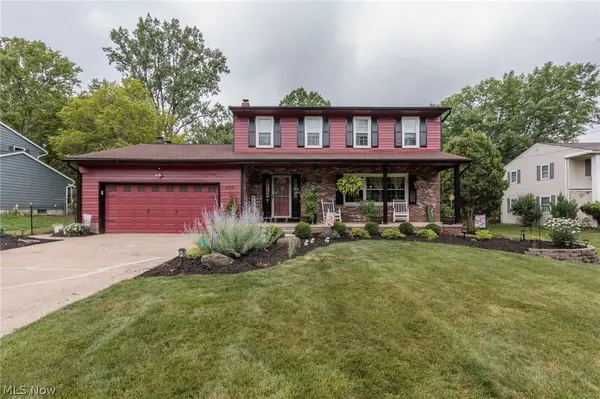 $350,000Active4 beds 3 baths1,848 sq. ft.
205 Woodland Drive, Medina, OH 44256
MLS# 5225988Listed by: KELLER WILLIAMS CHERVENIC RLTY - New
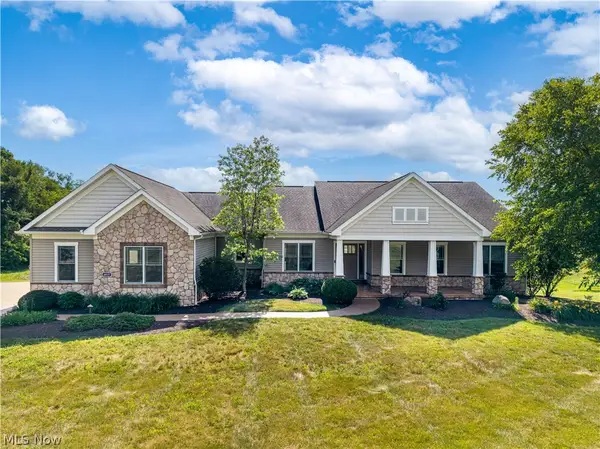 $689,900Active4 beds 4 baths5,314 sq. ft.
6925 River Styx Road, Medina, OH 44256
MLS# 5225699Listed by: EXP REALTY, LLC. - New
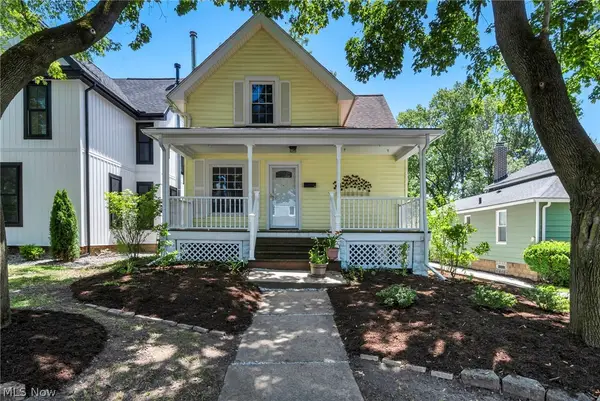 $260,000Active3 beds 2 baths1,164 sq. ft.
446 E Washington Street, Medina, OH 44256
MLS# 5223722Listed by: EXP REALTY, LLC. - New
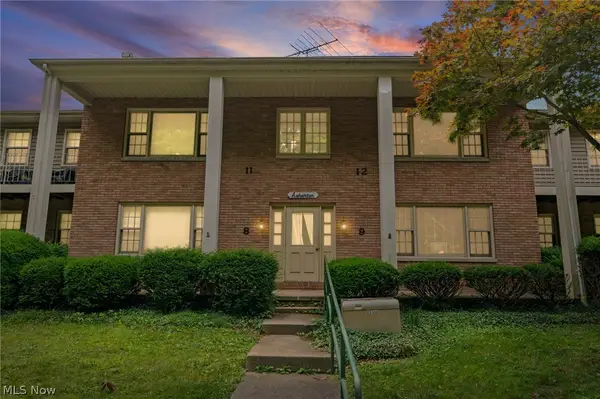 $139,900Active2 beds 2 baths1,824 sq. ft.
410 Lafayette Road #12, Medina, OH 44256
MLS# 5224351Listed by: RE/MAX ABOVE & BEYOND - New
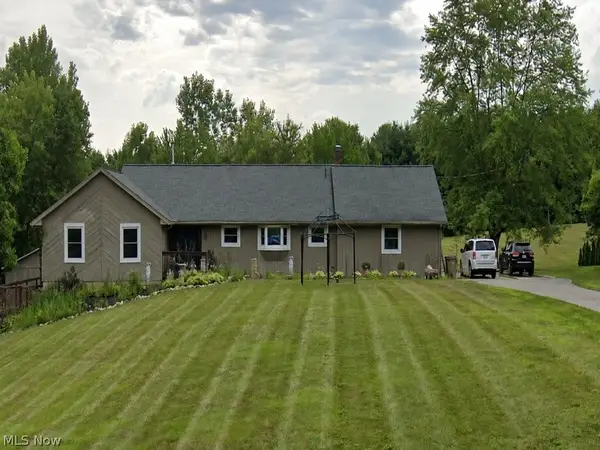 $750,000Active8 beds 5 baths
7085 River Styx Road, Medina, OH 44256
MLS# 5225674Listed by: CONTINENTAL REAL ESTATE GROUP, INC. - New
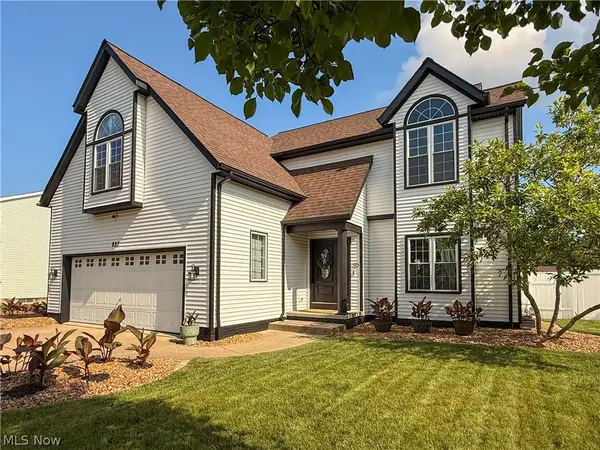 $439,000Active3 beds 3 baths3,315 sq. ft.
823 Sturbridge Drive, Medina, OH 44256
MLS# 5225596Listed by: M. C. REAL ESTATE - New
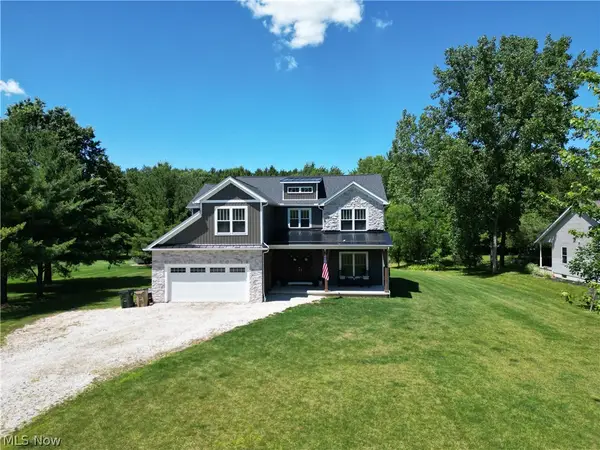 $699,000Active5 beds 3 baths2,944 sq. ft.
4553 Sharon Copley Road, Medina, OH 44256
MLS# 5222619Listed by: CENTURY 21 TRANSCENDENT REALTY - Open Sat, 11am to 1pmNew
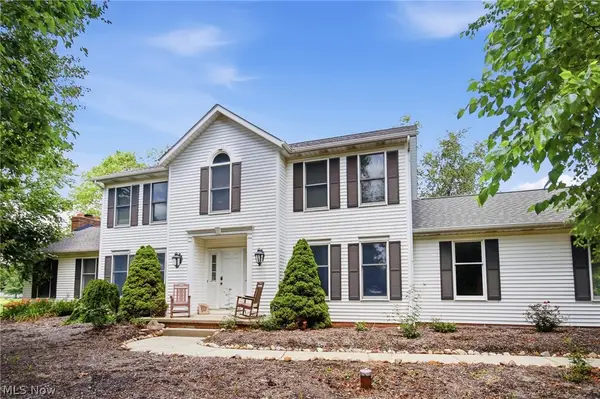 $599,900Active4 beds 3 baths3,536 sq. ft.
1851 Wilbur Road, Medina, OH 44256
MLS# 5225240Listed by: KELLER WILLIAMS CITYWIDE 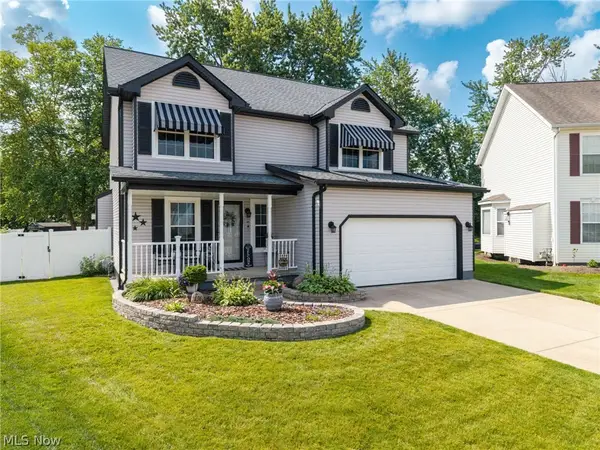 $384,900Pending3 beds 3 baths1,949 sq. ft.
156 Halifax Lane, Medina, OH 44256
MLS# 5225148Listed by: EXP REALTY, LLC.


Protect your home and budget from life's surprises with an Assurant Home Warranty, backed by a partner that supports you through every step of homeownership. Explore Plans.
© 2026 Better Homes and Gardens Real Estate LLC. An Anywhere Real Estate company. All rights reserved. Better Homes and Gardens® Real Estate is a registered trademark owned by Meredith Operations Corporation, licensed to Better Homes and Gardens Real Estate LLC and used with permission. Better Homes and Gardens Real Estate LLC fully supports the principles of the Fair Housing Act and the Equal Opportunity Act. Listing information is deemed reliable but is not guaranteed accurate.
Each office is independently owned and operated.
Any services or products provided by third parties are not provided by, affiliated with or related to Better Homes and Gardens Real Estate LLC, or its affiliated companies.