
7334 Lonesome Pine Trail, Medina, OH 44256
Local realty services provided by:Better Homes and Gardens Real Estate Central
7334 Lonesome Pine Trail,Medina, OH 44256
$675,000
- 3 Beds
- 4 Baths
- - sq. ft.
- Single family
- Sold
Listed by: deanne l ittu, angela m yuko
Office: russell real estate services
MLS#:5234033
Source:OH_NORMLS
Sorry, we are unable to map this address
Price summary
- Price:$675,000
About this home
As you approach 7334 Lonesome Pine Trl, you know you’re someplace special. The long drive circles around a quaint “garden island,” w/ stone water feature. This grand entrance leads you to a brick & stone ranch home nestled on a 2 acre lot w/ mature trees. Inside the front door you’re immediately taken by soaring vaulted ceilings & striking stone WBFP wall in the great room. Tons of windows, skylight, & 2 sliders allow natural light to flood the space. Low maintenance LVP flooring, 6” high moulding, & interesting angles & finishes are throughout. The great room & eat-in kitchen create an open living space, perfect for gatherings. The kitchen has a huge L-shaped island w/ breakfast bar; granite countertops; custom cabinetry; SS appliances-48” gas range w/ grill & griddle, dual dishwasher, XL refrigerator, dbl wall oven, microwave, & hood; water softener system, tile floor & backsplash. Head down the hall to the 3 bedrooms & full hall bath. The generously sized primary suite includes a full bath w/ walk-in shower, makeup vanity, linen & walk-in closets. Also on main level are laundry & powder rooms. The finished lower level nearly doubles the living space. A cozy split rec room has built-in desk & lighted bookcases & stone accent wall. There's a private home office, full bath, utility room, storage spaces, & 2nd staircase leading to garage. Every detail in this house has been well thought out creating an extraordinary sanctuary. Outdoor spaces include a covered patio off the kitchen, freshly painted (2026) deck w/ pergola, & fully fenced backyard. The property extends beyond the rear fence including a wooded area. Lastly is a 62’x42’ outbuilding w/ 12’ tall garage door, featuring heat/AC, workshop, office, ½ bath, & covered patio-perfect for car enthusiasts, hobbyists, or storing your RV, boat, or cars. Also note: solar panels (2023), geothermal heating/cooling (2018), roof replacement (2017). This little country oasis is something special & ready to welcome you home!...
Contact an agent
Home facts
- Year built:1998
- Subdivision & Development:Glaymorgan Hollow
- Listing ID #:5234033
- Added:48 day(s) ago
- Updated:September 24, 2026 at 06:31 AM
Rooms and interior
- Bedrooms:3
- Total bathrooms:4
- Full bathrooms:3
- Half bathrooms:1
- Rooms Total:10
- Kitchen Description:Built In Oven, Cooktop, Dishwasher, Disposal, Microwave, Range, Refrigerator
- Basement:Yes
- Basement Description:Full, Partially Furnished, Sump Pump
Heating and cooling
- Cooling:Central Air
- Heating:Forced Air, Geothermal, Solar
- Central air:Yes
Structure and exterior
- Year built:1998
- Architectural Style:Ranch
- Construction Materials:Brick
- Exterior Features:Deck
- Levels:1 Story, 1 Story
Utilities
- Water:Cistern
- Sewer:Septic Tank
Finances and disclosures
- Price:$675,000
- Tax amount:$6,993 (2025)
Features and amenities
- Appliances:Cooktop, Dishwasher, Disposal, Microwave, Range, Refrigerator, Washer
- Laundry features:Dryer, Washer
- Amenities:Security System, Smoke Detectors
Parking
- Parking description:Attached, Detached, Garage
- Garage:Yes
- Garage spaces:2

New listings near 7334 Lonesome Pine Trail
- New
 $419,850Active3 beds 2 baths2,177 sq. ft.
7037 Ryan Road, Medina, OH 44256
MLS# 5246633Listed by: EXP REALTY, LLC. - New
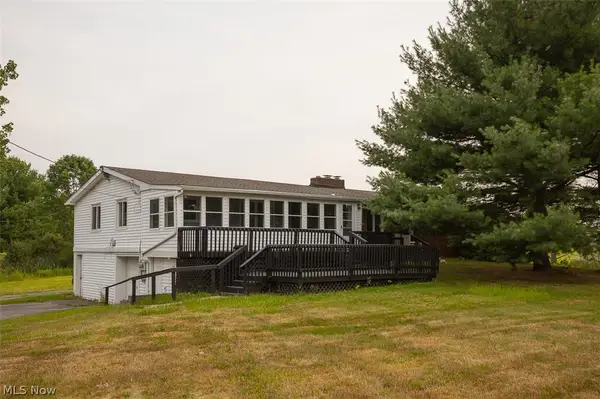 $429,900Active5 beds 4 baths4,200 sq. ft.
5870 Wolff Road, Medina, OH 44256
MLS# 5247398Listed by: MCCRAE & CO. REAL ESTATE, LLC - New
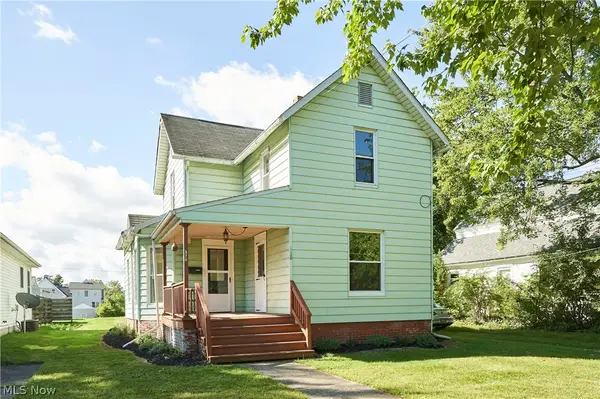 $205,000Active4 beds 2 baths1,404 sq. ft.
520 W Friendship Street, Medina, OH 44256
MLS# 5244201Listed by: BERKSHIRE HATHAWAY HOMESERVICES STOUFFER REALTY - New
 $475,000Active4 beds 4 baths2,984 sq. ft.
3238 Seven Bridges Road, Medina, OH 44256
MLS# 5245982Listed by: REAL OF OHIO - New
 $674,990Active3 beds 3 baths2,665 sq. ft.
6718 Montville Reserve Lane, Medina, OH 44256
MLS# 5247018Listed by: KELLER WILLIAMS CHERVENIC RLTY 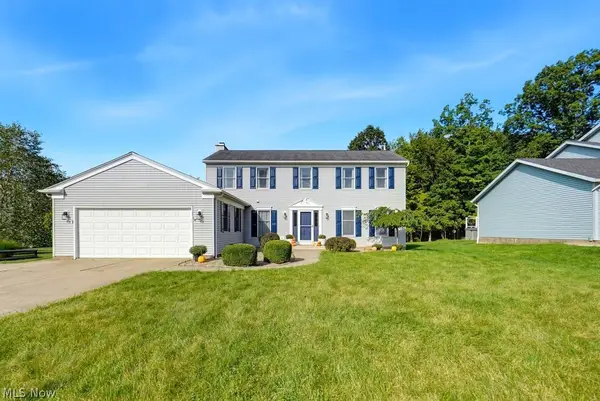 $459,900Pending4 beds 3 baths3,147 sq. ft.
4174 Sierra Circle, Medina, OH 44256
MLS# 5244576Listed by: RE/MAX ABOVE & BEYOND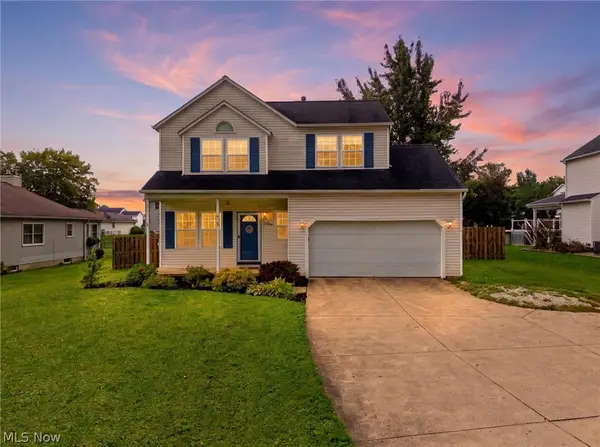 $299,900Pending3 beds 3 baths2,424 sq. ft.
5212 Fenn Road, Medina, OH 44256
MLS# 5245866Listed by: RE/MAX ABOVE & BEYOND- New
 $959,000Active5 beds 3 baths3,062 sq. ft.
8178 W Smith Road, Medina, OH 44256
MLS# 5246093Listed by: RUSTIC ROOTS REAL ESTATE  $199,900Pending2 beds 2 baths1,564 sq. ft.
618 Birch Hill Drive, Medina, OH 44256
MLS# 5246186Listed by: KELLER WILLIAMS ELEVATE- New
 $330,000Active3 beds 3 baths2,884 sq. ft.
7176 Hunter Drive, Medina, OH 44215
MLS# 5246159Listed by: NEXT DOOR REALTY LLC


Protect your home and budget from life's surprises with an Assurant Home Warranty, backed by a partner that supports you through every step of homeownership. Explore Plans.
© 2026 Better Homes and Gardens Real Estate LLC. An Anywhere Real Estate company. All rights reserved. Better Homes and Gardens® Real Estate is a registered trademark owned by Meredith Operations Corporation, licensed to Better Homes and Gardens Real Estate LLC and used with permission. Better Homes and Gardens Real Estate LLC fully supports the principles of the Fair Housing Act and the Equal Opportunity Act. Listing information is deemed reliable but is not guaranteed accurate.
Each office is independently owned and operated.
Any services or products provided by third parties are not provided by, affiliated with or related to Better Homes and Gardens Real Estate LLC, or its affiliated companies.