
520 W Friendship Street, Medina, OH 44256
Local realty services provided by:Better Homes and Gardens Real Estate Central
Listed by: ashley beal
Office: berkshire hathaway homeservices stouffer realty
MLS#:5244201
Source:OH_NORMLS
Price summary
- Price:$205,000
- Price per sq. ft.:$146.01
About this home
Welcome to this beautifully updated Colonial, ideally located just minutes from downtown Medina. Offering 4 bedrooms and 1.5 bathrooms, this home provides plenty of space and flexibility to make it your own. Step inside to a bright and welcoming interior filled with natural light and enhanced by newer windows throughout. Updated LVP flooring flows throughout the first floor, creating a cohesive and modern feel. The updated kitchen features stainless steel appliances, updated cabinets, and provides convenient access to a cozy enclosed sun porch, perfect for enjoying your morning coffee or relaxing at the end of the day. The first floor is completed by a first-floor bedroom, a versatile bonus room with its own exterior entrance, along with a convenient half bathroom. Upstairs, you'll find an updated full bathroom, two spacious bedrooms, and additional flexible living space that can be used as a bedroom, home office, or bonus room. This home provides a unique layout with plenty of possibilities. With its thoughtful updates, versatile floor plan, and convenient location near downtown Medina, this Colonial is ready for you to make it your home or your next investment property....
Contact an agent
Home facts
- Year built:1908
- Subdivision & Development:Hiram Bronsons Add
- Listing ID #:5244201
- Added:1 day(s) ago
- Updated:September 24, 2026 at 12:50 AM
Rooms and interior
- Bedrooms:4
- Total bathrooms:2
- Full bathrooms:1
- Half bathrooms:1
- Rooms Total:8
- Kitchen Description:Dishwasher, Microwave, Range, Refrigerator
- Basement:Yes
- Basement Description:Full, Sump Pump, Unfinished
- Living area:1,404 sq. ft.
Heating and cooling
- Cooling:Central Air
- Heating:Forced Air, Gas
- Central air:Yes
Structure and exterior
- Roof:Asphalt, Fiberglass
- Year built:1908
- Building area:1,404 sq. ft.
- Lot area:0.26 Acres
- Architectural Style:Colonial
- Construction Materials:Aluminium Siding, Brick
- Levels:2 Stories, 2 Story
Utilities
- Water:Public
- Sewer:Public Sewer
Finances and disclosures
- Price:$205,000
- Price per sq. ft.:$146.01
- Tax amount:$2,571 (2025)
Features and amenities
- Appliances:Dishwasher, Microwave, Range, Refrigerator, Washer
- Laundry features:Dryer, Washer

New listings near 520 W Friendship Street
- New
 $419,850Active3 beds 2 baths2,177 sq. ft.
7037 Ryan Road, Medina, OH 44256
MLS# 5246633Listed by: EXP REALTY, LLC. - New
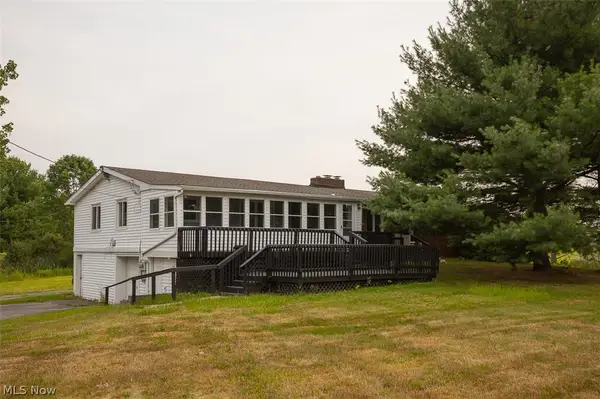 $429,900Active5 beds 4 baths4,200 sq. ft.
5870 Wolff Road, Medina, OH 44256
MLS# 5247398Listed by: MCCRAE & CO. REAL ESTATE, LLC - New
 $475,000Active4 beds 4 baths2,984 sq. ft.
3238 Seven Bridges Road, Medina, OH 44256
MLS# 5245982Listed by: REAL OF OHIO - New
 $674,990Active3 beds 3 baths2,665 sq. ft.
6718 Montville Reserve Lane, Medina, OH 44256
MLS# 5247018Listed by: KELLER WILLIAMS CHERVENIC RLTY 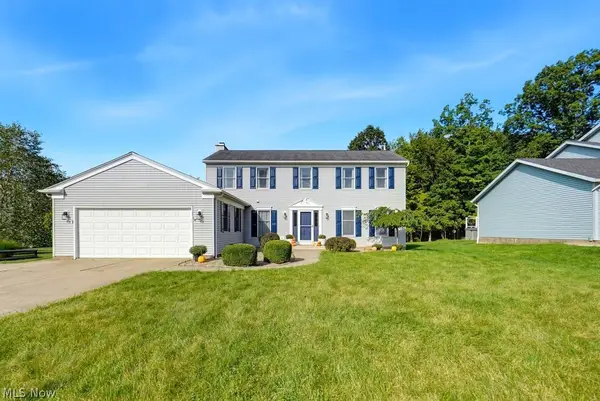 $459,900Pending4 beds 3 baths3,147 sq. ft.
4174 Sierra Circle, Medina, OH 44256
MLS# 5244576Listed by: RE/MAX ABOVE & BEYOND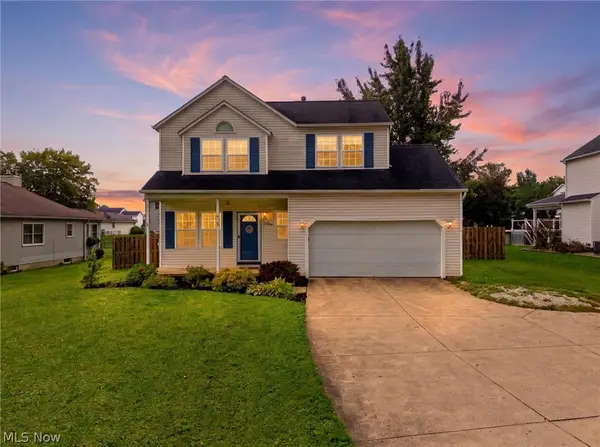 $299,900Pending3 beds 3 baths2,424 sq. ft.
5212 Fenn Road, Medina, OH 44256
MLS# 5245866Listed by: RE/MAX ABOVE & BEYOND- New
 $959,000Active5 beds 3 baths3,062 sq. ft.
8178 W Smith Road, Medina, OH 44256
MLS# 5246093Listed by: RUSTIC ROOTS REAL ESTATE  $199,900Pending2 beds 2 baths1,564 sq. ft.
618 Birch Hill Drive, Medina, OH 44256
MLS# 5246186Listed by: KELLER WILLIAMS ELEVATE- New
 $330,000Active3 beds 3 baths2,884 sq. ft.
7176 Hunter Drive, Medina, OH 44215
MLS# 5246159Listed by: NEXT DOOR REALTY LLC


Protect your home and budget from life's surprises with an Assurant Home Warranty, backed by a partner that supports you through every step of homeownership. Explore Plans.
© 2026 Better Homes and Gardens Real Estate LLC. An Anywhere Real Estate company. All rights reserved. Better Homes and Gardens® Real Estate is a registered trademark owned by Meredith Operations Corporation, licensed to Better Homes and Gardens Real Estate LLC and used with permission. Better Homes and Gardens Real Estate LLC fully supports the principles of the Fair Housing Act and the Equal Opportunity Act. Listing information is deemed reliable but is not guaranteed accurate.
Each office is independently owned and operated.
Any services or products provided by third parties are not provided by, affiliated with or related to Better Homes and Gardens Real Estate LLC, or its affiliated companies.