
7484 Westfield Road, Medina, OH 44256
Local realty services provided by:Better Homes and Gardens Real Estate Central
Listed by: courtney a boron
Office: m. c. real estate
MLS#:5251806
Source:OH_NORMLS
Price summary
- Price:$6,000,000
- Price per sq. ft.:$444.12
About this home
One of Medina County's most notable yet private estates, this remarkable property has long been recognized by many but experienced by few. This 2013 French Provincial sits proudly on 98 acres and with a Paskevich inspired home that was masterfully built by Season Contractors. Upon entering, you're greeted by beautiful mahogany woodwork, soaring cathedral ceilings, Juliet balconies and venetian ceilings. Wood, marble and travertine floors are found throughout the home. The chef's kitchen is complemented by a butler's pantry, complete with a secondary full kitchen and workstation. The main floor also offers a dog grooming room, extensive laundry room, den, formal dining room, office, and primary suite featuring a fireplace and separate his-and-hers walk-in closets. The primary bathroom showcases beautiful marble finishes throughout. An elevator provides convenient access to all three floors. Upstairs offers three bedrooms, including a secondary primary suite, all with en-suite full bathrooms and terrace access. A beautiful office overlooks the stunning grounds, while a workout room with a sauna and steam shower completes the second-floor amenities. The walkout lower level offers a bar, full bathroom, laundry room, and safe room. Outside, the property features two beautiful water features, including a five-acre lake with a private dock. The equestrian facilities include a barn with six 12x12 stalls, a 76x112 indoor arena, wash rack, and approximately 15 acres of pasture with run-in sheds. Additional features include free natural gas, a whole-home generator, whole-home dehumidifier and air cleaner, hardwired Wi-Fi, Control4 lighting, 13 zones of heating and cooling, reverse osmosis, and an extensive list of additional features and exceptional finishes throughout. This estate commands unmatched craftsmanship, privacy, acreage, and amenities. Properties of this caliber are truly once-in-a-lifetime....
Contact an agent
Home facts
- Year built:2013
- Subdivision & Development:Lafayette Township Tr #3
- Listing ID #:5251806
- Added:1 day(s) ago
- Updated:October 09, 2026 at 02:26 PM
Rooms and interior
- Bedrooms:4
- Total bathrooms:7
- Full bathrooms:6
- Half bathrooms:1
- Rooms Total:15
- Kitchen Description:Cooktop, Dishwasher, Microwave, Range, Refrigerator
- Basement:Yes
- Basement Description:Finished, Full, Walk Out Access
- Living area:13,510 sq. ft.
Heating and cooling
- Cooling:Central Air
- Heating:Forced Air, Gas
- Central air:Yes
Structure and exterior
- Roof:Slate
- Year built:2013
- Building area:13,510 sq. ft.
- Lot area:98 Acres
- Lot Features:Wooded/Treed
- Construction Materials:Brick
- Exterior Features:Deck, Dock, Patio, Porch, Wooded
Utilities
- Water:Well
- Sewer:Septic Tank
Finances and disclosures
- Price:$6,000,000
- Price per sq. ft.:$444.12
- Tax amount:$50,989 (2025)
Features and amenities
- Appliances:Cooktop, Dishwasher, Microwave, Range, Refrigerator, Water Softener
- Laundry features:Dryer
- Amenities:Arena, Barn, Central Vacuum, Dock, Elevator, Security System
Parking
- Parking description:Attached, Drain, Garage
- Garage:Yes
- Garage spaces:6

New listings near 7484 Westfield Road
- Open Sun, 12 to 2pmNew
 $620,000Active4 beds 4 baths4,124 sq. ft.
3085 Hamlin Road, Medina, OH 44256
MLS# 5251378Listed by: KELLER WILLIAMS GREATER METROPOLITAN - New
 $449,900Active4 beds 3 baths3,368 sq. ft.
3205 Country Club Drive, Medina, OH 44256
MLS# 5251474Listed by: CENTURY 21 CAROLYN RILEY RL. EST. SRVCS, INC. - New
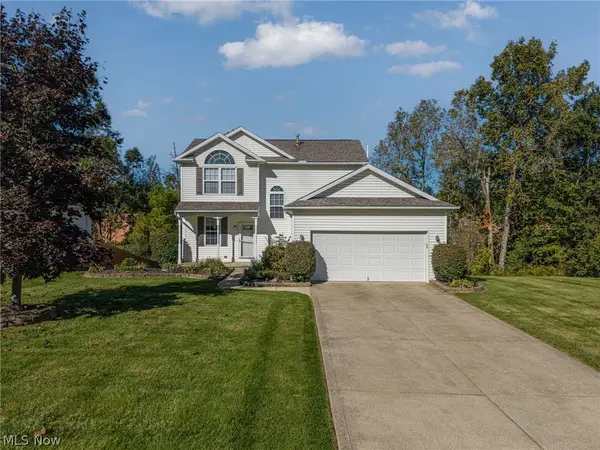 $390,000Active3 beds 3 baths2,081 sq. ft.
4874 Gateway Drive, Medina, OH 44256
MLS# 5250404Listed by: KELLER WILLIAMS ELEVATE - Open Sun, 1 to 2:30pmNew
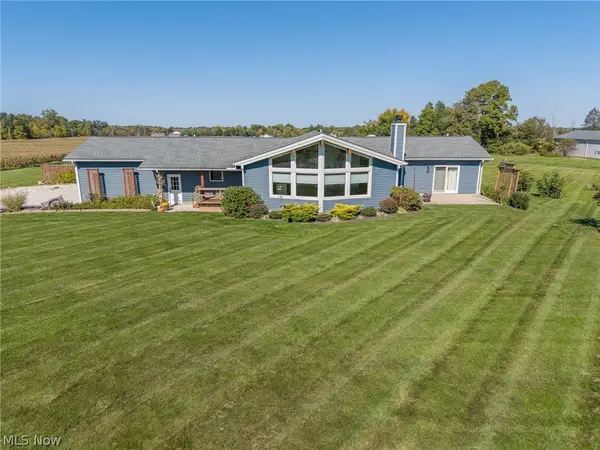 $625,000Active3 beds 3 baths2,298 sq. ft.
7877 W Smith Road, Medina, OH 44256
MLS# 5250977Listed by: EXP REALTY, LLC. - Open Sat, 12 to 1:30pmNew
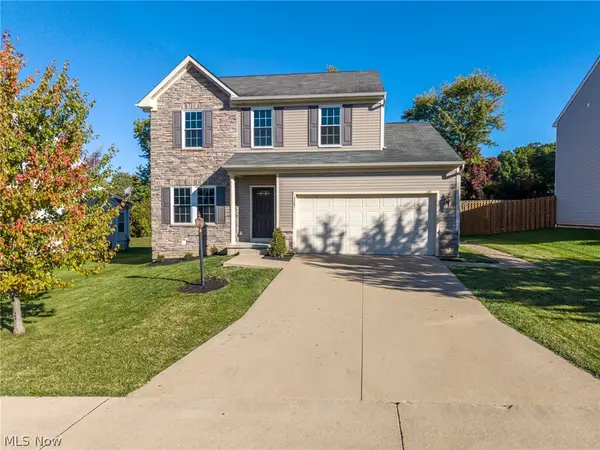 $375,000Active3 beds 3 baths2,884 sq. ft.
4281 Butterfly Circle, Medina, OH 44256
MLS# 5251171Listed by: HOMESMART REAL ESTATE MOMENTUM LLC - Open Sun, 11am to 12:30pmNew
 $250,000Active2 beds 2 baths1,617 sq. ft.
52 Pinewood Drive, Medina, OH 44256
MLS# 5250992Listed by: EXP REALTY, LLC. - Open Sun, 12 to 2pmNew
 $335,000Active3 beds 3 baths1,624 sq. ft.
912 Wimbleton Drive, Medina, OH 44256
MLS# 5250426Listed by: RUSSELL REAL ESTATE SERVICES  $149,900Pending1.55 Acres
3384 Old Weymouth Road, Medina, OH 44256
MLS# 5244694Listed by: KELLER WILLIAMS CHERVENIC RLTY- Open Sat, 11am to 12:30pmNew
 $605,000Active4 beds 4 baths4,389 sq. ft.
3552 Reserve Drive, Medina, OH 44256
MLS# 5250751Listed by: EXP REALTY, LLC.


Protect your home and budget from life's surprises with an Assurant Home Warranty, backed by a partner that supports you through every step of homeownership. Explore Plans.
© 2026 Better Homes and Gardens Real Estate LLC. An Anywhere Real Estate company. All rights reserved. Better Homes and Gardens® Real Estate is a registered trademark owned by Meredith Operations Corporation, licensed to Better Homes and Gardens Real Estate LLC and used with permission. Better Homes and Gardens Real Estate LLC fully supports the principles of the Fair Housing Act and the Equal Opportunity Act. Listing information is deemed reliable but is not guaranteed accurate.
Each office is independently owned and operated.
Any services or products provided by third parties are not provided by, affiliated with or related to Better Homes and Gardens Real Estate LLC, or its affiliated companies.