
989 Chadwick Lane, Medina, OH 44256
Local realty services provided by:Better Homes and Gardens Real Estate Central
Upcoming open houses
- Sun, Nov 0812:00 pm - 02:00 pm
Listed by: karnel fechko, roger l nair
Office: home equity realty group
MLS#:5257931
Source:OH_NORMLS
Price summary
- Price:$385,000
- Price per sq. ft.:$210.96
About this home
Beautiful, Updated Colonial – Move-In Ready!
Welcome home to this beautiful, updated Colonial featuring a spacious, open floor plan designed for comfortable living and entertaining. The main level boasts attractive LVT flooring throughout, along with an inviting eat-in kitchen complete with granite countertops and stainless steel appliances. The spacious, vaulted great room offers a warm and welcoming atmosphere with a cozy gas fireplace.
The second floor features a generously sized owner's suite with a walk-in closet and private tub/shower bath, plus two additional bedrooms and a full bath. Convenient laundry hookups are available on both the second floor and in the basement.
Additional features include custom blinds, updated light fixtures, and ceiling fans throughout. Step outside to enjoy the large, welcoming privacy deck overlooking a fully fenced backyard, complete with a storage shed.
This fantastic home offers comfort, style, and convenience, all in move-in-ready condition! Don't miss your opportunity to make this wonderful home yours. Call today to schedule your private showing!...
Contact an agent
Home facts
- Year built:2002
- Subdivision & Development:Kensington Pointe
- Listing ID #:5257931
- Added:2 day(s) ago
- Updated:November 06, 2026 at 03:34 PM
Rooms and interior
- Bedrooms:3
- Total bathrooms:3
- Full bathrooms:2
- Half bathrooms:1
- Rooms Total:6
- Basement:Yes
- Basement Description:Full
- Living area:1,825 sq. ft.
Heating and cooling
- Cooling:Central Air
- Heating:Forced Air, Gas
- Central air:Yes
Structure and exterior
- Roof:Asphalt, Fiberglass
- Year built:2002
- Building area:1,825 sq. ft.
- Lot area:0.15 Acres
- Architectural Style:Colonial
- Construction Materials:Vinyl Siding
- Exterior Features:Deck, Porch
- Levels:2 Story
Utilities
- Water:Public
- Sewer:Public Sewer
Finances and disclosures
- Price:$385,000
- Price per sq. ft.:$210.96
- Tax amount:$3,421 (2025)
Parking
- Parking description:Attached, Garage, Paved
- Garage:Yes
- Garage spaces:2

New listings near 989 Chadwick Lane
- Open Sat, 11am to 1pmNew
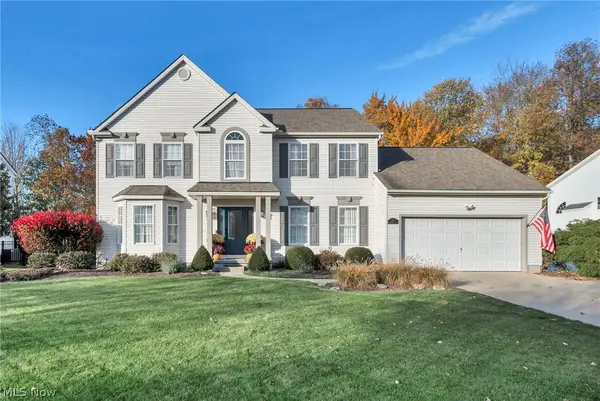 $449,000Active4 beds 3 baths3,452 sq. ft.
475 Providence Drive, Medina, OH 44256
MLS# 5258189Listed by: EXP REALTY, LLC. - New
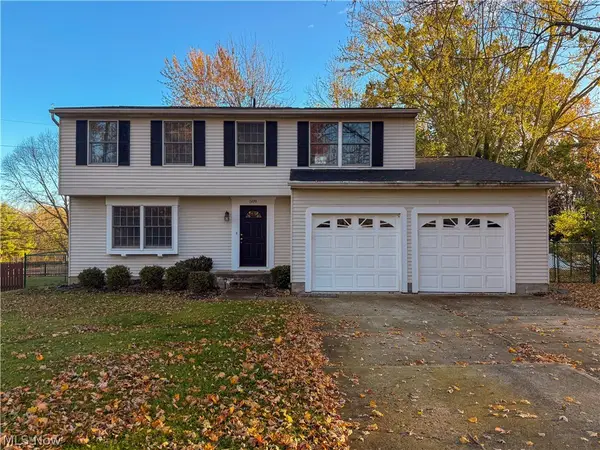 $310,000Active4 beds 2 baths1,612 sq. ft.
509 Berkshire Drive, Medina, OH 44256
MLS# 5258179Listed by: M. C. REAL ESTATE - New
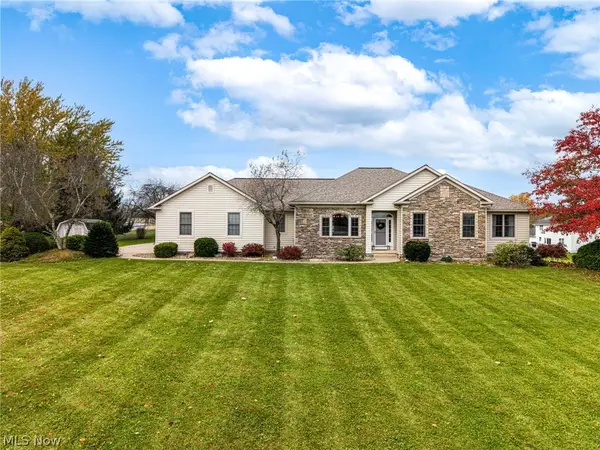 $624,900Active3 beds 4 baths3,781 sq. ft.
6468 Equestrian Trail, Medina, OH 44256
MLS# 5258513Listed by: EXP REALTY, LLC. - New
 $899,900Active5 beds 3 baths3,297 sq. ft.
3832 Sharon Copley Road, Medina, OH 44256
MLS# 5258192Listed by: LISTWITHFREEDOM.COM INC. - New
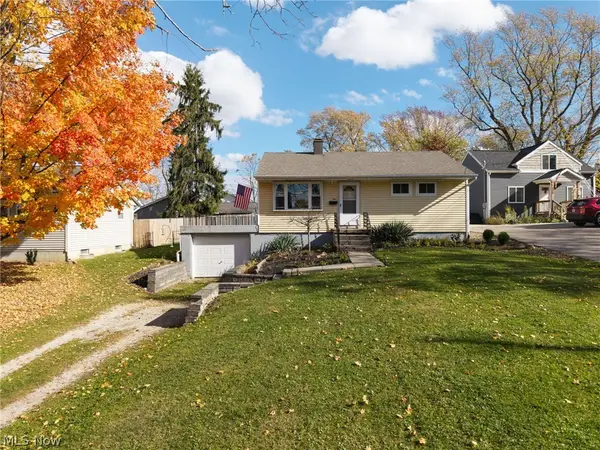 $199,000Active2 beds 1 baths768 sq. ft.
240 N East Street, Medina, OH 44256
MLS# 5258509Listed by: EXP REALTY, LLC. - Open Sat, 12 to 1pmNew
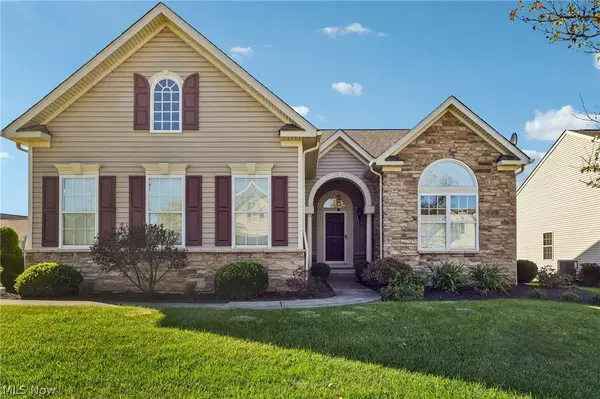 $400,000Active2 beds 2 baths2,961 sq. ft.
5377 Indian Wells Drive, Medina, OH 44256
MLS# 5258498Listed by: EXACTLY - Open Sun, 12 to 1:30pmNew
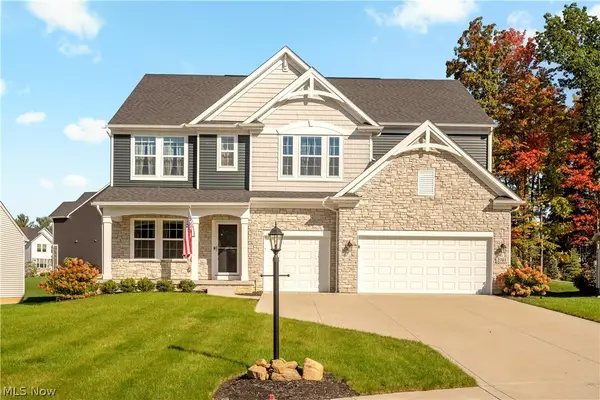 $759,900Active5 beds 4 baths4,016 sq. ft.
2761 Weeping Pine Drive, Medina, OH 44256
MLS# 5258039Listed by: RE/MAX CROSSROADS PROPERTIES - Open Sun, 2:30 to 4:30pmNew
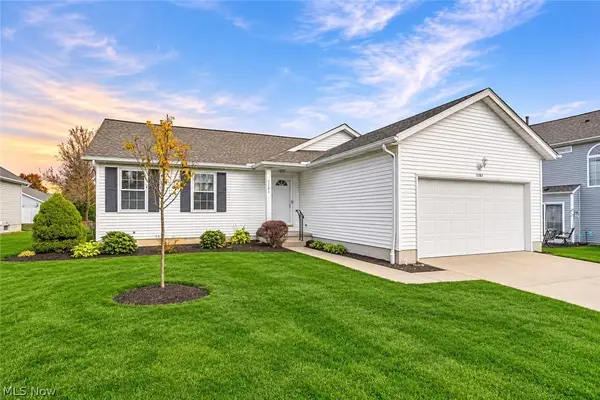 $259,900Active2 beds 2 baths1,360 sq. ft.
5283 Stonington Drive, Medina, OH 44256
MLS# 5257795Listed by: RE/MAX CROSSROADS PROPERTIES - New
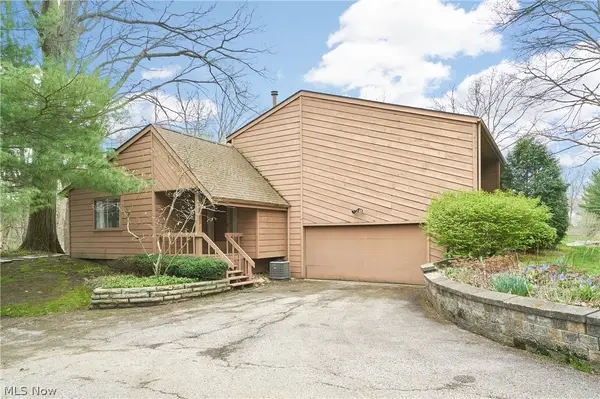 $225,000Active2 beds 3 baths1,887 sq. ft.
171 Granger Road #142, Medina, OH 44256
MLS# 5257768Listed by: KELLER WILLIAMS CITYWIDE


Protect your home and budget from life's surprises with an Assurant Home Warranty, backed by a partner that supports you through every step of homeownership. Explore Plans.
© 2026 Better Homes and Gardens Real Estate LLC. An Anywhere Real Estate company. All rights reserved. Better Homes and Gardens® Real Estate is a registered trademark owned by Meredith Operations Corporation, licensed to Better Homes and Gardens Real Estate LLC and used with permission. Better Homes and Gardens Real Estate LLC fully supports the principles of the Fair Housing Act and the Equal Opportunity Act. Listing information is deemed reliable but is not guaranteed accurate.
Each office is independently owned and operated.
Any services or products provided by third parties are not provided by, affiliated with or related to Better Homes and Gardens Real Estate LLC, or its affiliated companies.