
5377 Indian Wells Drive, Medina, OH 44256
Local realty services provided by:Better Homes and Gardens Real Estate Central
Listed by: kevin wasie, tina budimlic
Office: exactly
MLS#:5258498
Source:OH_NORMLS
Price summary
- Price:$400,000
- Price per sq. ft.:$135.09
- Monthly HOA dues:$246
About this home
Located in the desirable Shale Creek Subdivision, this inviting ranch home in Medina is move-in ready! Sweepingceilings and gleaming hardwood floors flow throughout most of the main level. Relax in the living room, which features afloor-to-ceiling stone fireplace, flanked by windows. Prepare culinary delights in the open kitchen, which offers extensivecabinetry, a breakfast bar, Whirlpool appliances, ample counterspace, and an eating area with deck access. Glass Frenchdoors lead to the formal dining room, which could also serve as an office or 3rd bedroom. A conveniently located laundryroom adds to the ease of main-level living. The bright and cheery sunroom boasts a vaulted ceiling, walls of windows,deck access, and glass French doors leading to the primary suite. The primary suite features decorative flooring, trayceiling, walk-in closet, and an ensuite bathroom with double sinks, a large soaking tub, and a separate shower. Anadditional bedroom with vaulted ceilings and a full bathroom complete the main level. The finished lower level offers
1,107 square feet of additional living space, highlighting a spacious recreation area, a fitness/multi-purpose room, and ahuge walk-in closet. Outside, enjoy the expansive deck with a retractable awning overlooking the level .35-acre backyard.An attached 2-car garage completes this wonderful home, located in the Buckeye School District! You truly don’t want tomiss this turn-key home; schedule your showing today! The listed price is a Starting Price. The offer deadline is 11/10/26at 8:00 pm. The seller will consider offers at any time before the deadline. If the seller doesn't receive an offer that meetstheir minimum before the deadline, we will call for prospective buyers' highest and best offer. A home inspection andradon inspection, and appraisal have already been completed and are available upon request....
Contact an agent
Home facts
- Year built:2006
- Subdivision & Development:Shale Creek
- Listing ID #:5258498
- Added:4 day(s) ago
- Updated:November 08, 2026 at 02:03 PM
Rooms and interior
- Bedrooms:2
- Total bathrooms:2
- Full bathrooms:2
- Kitchen Description:Dishwasher, Microwave, Range, Refrigerator
- Basement:Yes
- Basement Description:Finished, Full
- Living area:2,961 sq. ft.
Heating and cooling
- Cooling:Central Air
- Heating:Forced Air, Gas
- Central air:Yes
Structure and exterior
- Roof:Asphalt, Fiberglass
- Year built:2006
- Building area:2,961 sq. ft.
- Lot area:0.35 Acres
- Architectural Style:Ranch
- Construction Materials:Stone, Vinyl Siding
- Exterior Features:Deck
- Levels:1 Story, 1 Story
Utilities
- Water:Public
- Sewer:Public Sewer
Finances and disclosures
- Price:$400,000
- Price per sq. ft.:$135.09
- Tax amount:$4,098 (2025)
Features and amenities
- Appliances:Dishwasher, Microwave, Range, Refrigerator
Parking
- Parking description:Attached, Driveway, Garage
- Garage:Yes
- Garage spaces:2

New listings near 5377 Indian Wells Drive
- New
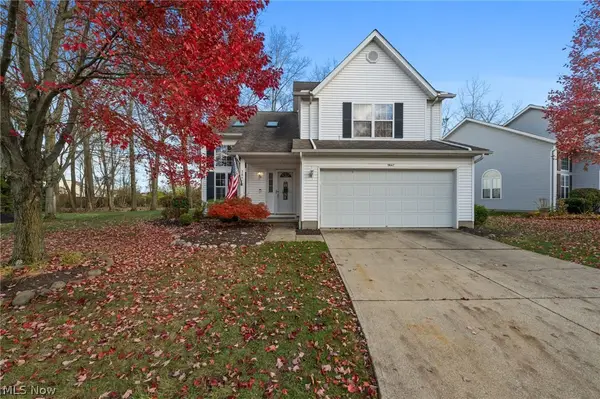 $299,000Active3 beds 3 baths1,584 sq. ft.
3847 Dartford Lane, Medina, OH 44256
MLS# 5259395Listed by: KELLER WILLIAMS CITYWIDE - New
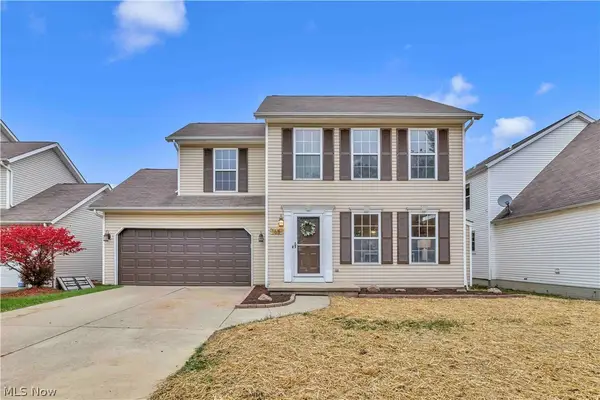 $319,900Active3 beds 3 baths1,583 sq. ft.
165 Halifax Lane, Medina, OH 44256
MLS# 5259367Listed by: EXP REALTY, LLC. - New
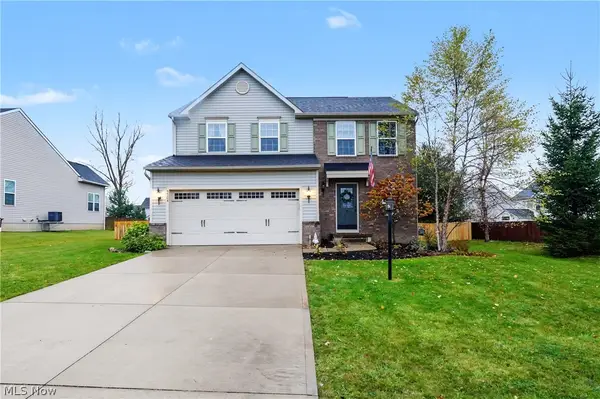 $399,000Active3 beds 3 baths1,800 sq. ft.
5504 Wightman Circle, Medina, OH 44256
MLS# 5257801Listed by: KELLER WILLIAMS CHERVENIC RLTY - New
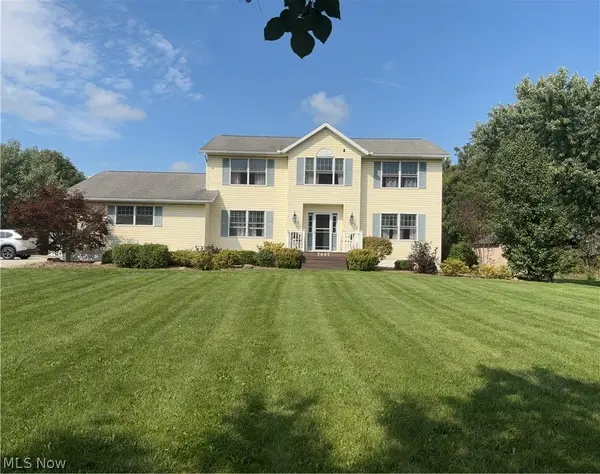 $675,000Active4 beds 3 baths3,844 sq. ft.
7447 Norwalk Road, Medina, OH 44256
MLS# 5259010Listed by: RE/MAX CROSSROADS PROPERTIES - Open Sun, 12 to 2pmNew
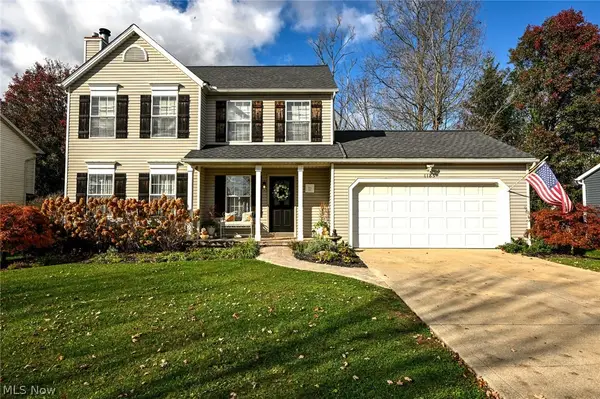 $375,000Active3 beds 3 baths2,060 sq. ft.
1185 Hillview Way, Medina, OH 44256
MLS# 5258882Listed by: EXP REALTY, LLC. - New
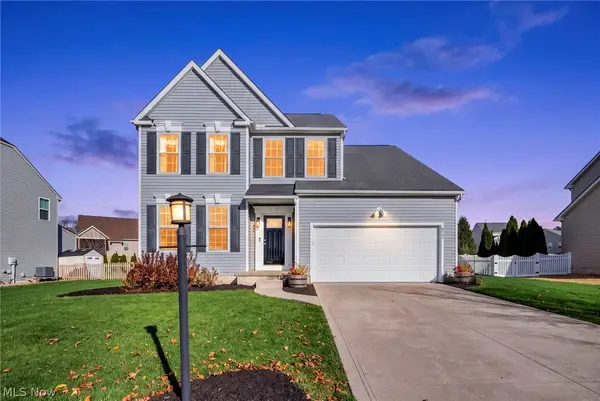 $499,000Active4 beds 4 baths3,169 sq. ft.
6043 Tyndale Lane, Medina, OH 44256
MLS# 5259106Listed by: RUSSELL REAL ESTATE SERVICES - New
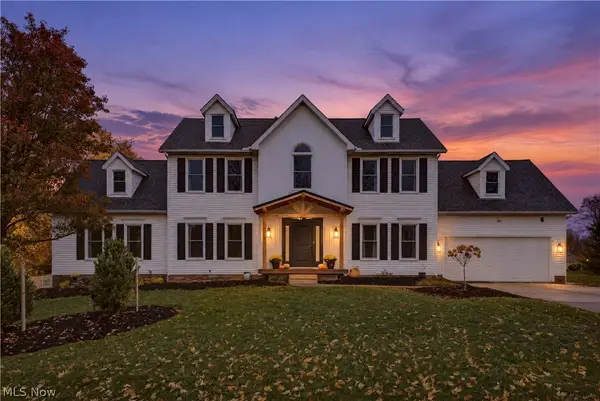 $590,000Active4 beds 4 baths4,174 sq. ft.
1129 Ty Drive, Medina, OH 44256
MLS# 5259190Listed by: RE/MAX CROSSROADS PROPERTIES - Open Sun, 11am to 1pm
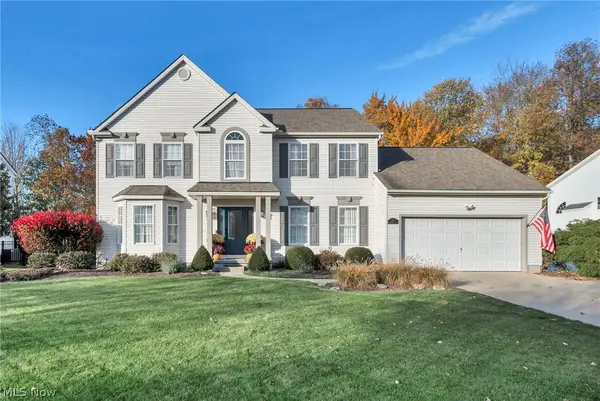 $449,000Activeundercontract4 beds 3 baths3,452 sq. ft.
475 Providence Drive, Medina, OH 44256
MLS# 5258189Listed by: EXP REALTY, LLC. - New
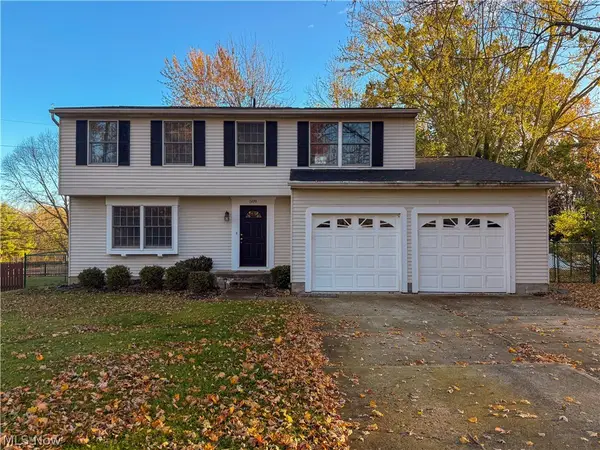 $310,000Active4 beds 2 baths1,612 sq. ft.
509 Berkshire Drive, Medina, OH 44256
MLS# 5258179Listed by: M. C. REAL ESTATE - New
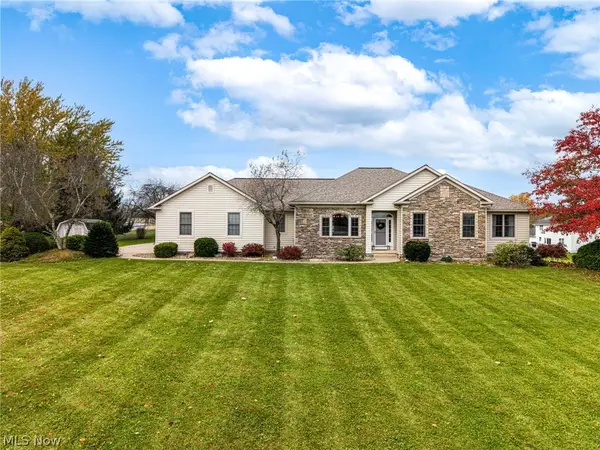 $624,900Active4 beds 4 baths3,781 sq. ft.
6468 Equestrian Trail, Medina, OH 44256
MLS# 5258513Listed by: EXP REALTY, LLC.


Protect your home and budget from life's surprises with an Assurant Home Warranty, backed by a partner that supports you through every step of homeownership. Explore Plans.
© 2026 Better Homes and Gardens Real Estate LLC. An Anywhere Real Estate company. All rights reserved. Better Homes and Gardens® Real Estate is a registered trademark owned by Meredith Operations Corporation, licensed to Better Homes and Gardens Real Estate LLC and used with permission. Better Homes and Gardens Real Estate LLC fully supports the principles of the Fair Housing Act and the Equal Opportunity Act. Listing information is deemed reliable but is not guaranteed accurate.
Each office is independently owned and operated.
Any services or products provided by third parties are not provided by, affiliated with or related to Better Homes and Gardens Real Estate LLC, or its affiliated companies.