
5738 Chagrin Drive, Mentor On The Lake, OH 44060
Local realty services provided by:Better Homes and Gardens Real Estate Central
Listed by: marianne t prentice, marcy a feather
Office: keller williams greater cleveland northeast
MLS#:5258820
Source:OH_NORMLS
Price summary
- Price:$190,000
- Price per sq. ft.:$187.38
About this home
This charming 1930 Cape Cod on a spacious double lot is just moments from Lake Erie! Meticulously maintained over the years, this delightful home combines timeless architectural character with thoughtful updates and everyday conveniences. The expansive back and side yard is privately fenced, creating a wonderful setting for pets, outdoor entertaining, gardening, and relaxing. Just a stone’s throw from Lake Erie and Mentor Beach Park, enjoy beautiful sunsets and the changing seasons! From the moment you arrive, the distinctive roof peaks, charming dormers, and rounded front doorway showcase the character of this special home. Step inside to a spacious living room featuring a wood-burning fireplace and a convenient first-floor bedroom with closet. The generously sized eat-in kitchen is a true highlight! A beautiful dining area surrounded by windows fills the space with natural light. Thoughtfully designed additional countertops and cabinetry offer wonderful space for cooking, gathering, and entertaining. A dedicated desk area provides the perfect spot for household organization. Upstairs, two charming bedrooms capture the cozy Cape Cod appeal while offering surprisingly generous closet space. The full bathroom features updated lighting, a tub and shower surround, and additional storage cabinetry. Enjoy the convenience of first-floor laundry with a newer washer and dryer, and additional shelving. A roomy drop zone off the rear deck entrance provides coat hooks and shoe storage for everyday organization. You can organize your outdoor tools or hobbies with the large shed on the property too. HVAC replaced in 2021 and includes Aprilaire humidifier. With its flexible bedroom arrangement, spacious gathering areas, meticulous care, and private outdoor setting, this home is truly a gem! Conveniently located near shopping, restaurants, Lake Erie, and Mentor Beach Park. Come experience the charm of 5738 Chagrin Drive before it's too late....
Contact an agent
Home facts
- Year built:1930
- Subdivision & Development:Mentor Woodlands
- Listing ID #:5258820
- Added:5 day(s) ago
- Updated:November 12, 2026 at 04:12 PM
Rooms and interior
- Bedrooms:3
- Total bathrooms:1
- Full bathrooms:1
- Rooms Total:5
- Kitchen Description:Dishwasher, Microwave, Range, Refrigerator
- Basement:Yes
- Basement Description:Crawl Space
- Living area:1,014 sq. ft.
Heating and cooling
- Cooling:Central Air
- Heating:Baseboard, Fireplaces, Gas
- Central air:Yes
Structure and exterior
- Roof:Asphalt
- Year built:1930
- Building area:1,014 sq. ft.
- Lot area:0.11 Acres
- Construction Materials:Vinyl Siding
- Exterior Features:Deck
- Levels:2 Stories, 2 Story
Utilities
- Water:Public
- Sewer:Public Sewer
Finances and disclosures
- Price:$190,000
- Price per sq. ft.:$187.38
- Tax amount:$2,255 (2025)
Features and amenities
- Appliances:Dishwasher, Microwave, Range, Refrigerator, Washer
- Laundry features:Dryer, Washer
Parking
- Parking description:Driveway

New listings near 5738 Chagrin Drive
- Open Sat, 11am to 12:30pmNew
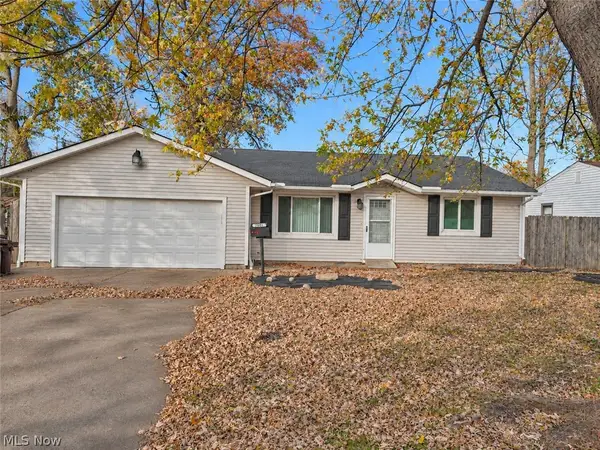 $155,000Active3 beds 2 baths1,080 sq. ft.
7591 Miami Road, Mentor on the Lake, OH 44060
MLS# 5257802Listed by: KELLER WILLIAMS GREATER CLEVELAND NORTHEAST - Open Sat, 2 to 3:30pmNew
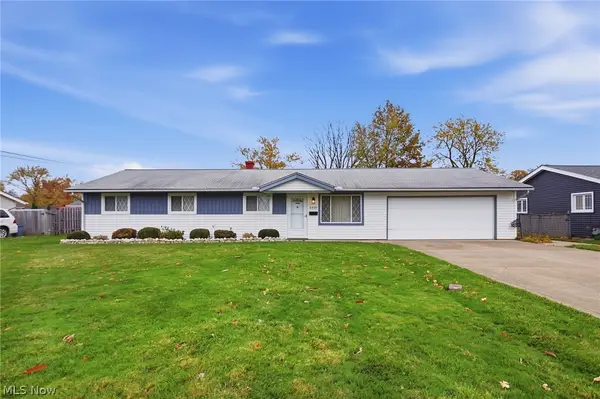 $250,000Active4 beds 2 baths1,376 sq. ft.
6091 Wedgewood Drive, Mentor on the Lake, OH 44060
MLS# 5252507Listed by: PLATINUM REAL ESTATE  $330,000Active2 beds 2 baths1,374 sq. ft.
7572 Monterey Bay Drive #5, Mentor on the Lake, OH 44060
MLS# 5253243Listed by: KELLER WILLIAMS GREATER METROPOLITAN- New
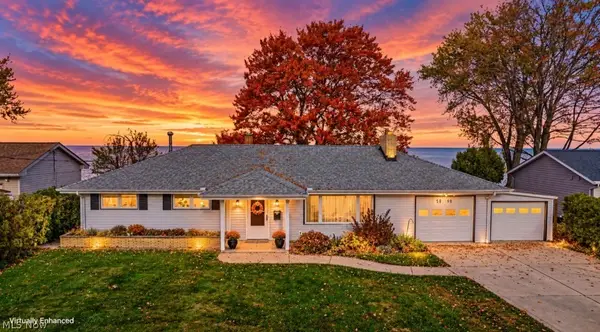 $450,000Active3 beds 2 baths1,740 sq. ft.
5898 Thunderbird Drive, Mentor on the Lake, OH 44060
MLS# 5257808Listed by: RE/MAX RESULTS  $300,000Active3 beds 3 baths1,489 sq. ft.
5598 Sea Glass Lane #A5, Mentor on the Lake, OH 44060
MLS# 5255975Listed by: BERKSHIRE HATHAWAY HOMESERVICES PROFESSIONAL REALTY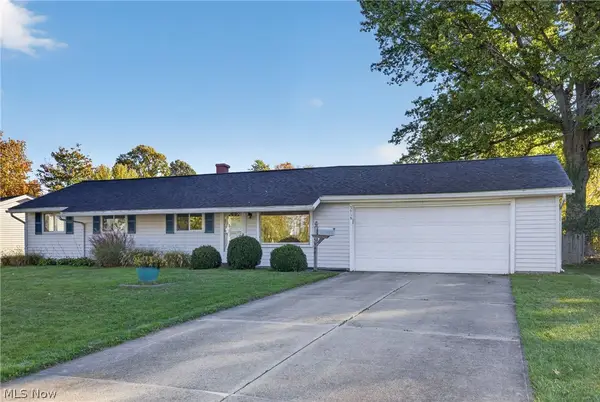 $237,900Activeundercontract3 beds 2 baths1,356 sq. ft.
5969 Thunderbird Drive, Mentor on the Lake, OH 44060
MLS# 5253553Listed by: HOMESMART REAL ESTATE MOMENTUM LLC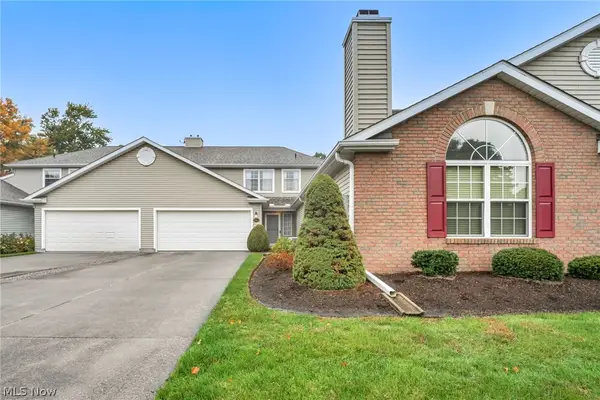 $245,000Active2 beds 3 baths1,488 sq. ft.
7536 Monterey Bay Drive #3, Mentor on the Lake, OH 44060
MLS# 5253808Listed by: PLATINUM REAL ESTATE $284,900Active3 beds 2 baths1,630 sq. ft.
5613 Reef Road, Mentor on the Lake, OH 44060
MLS# 5253147Listed by: COLDWELL BANKER SCHMIDT REALTY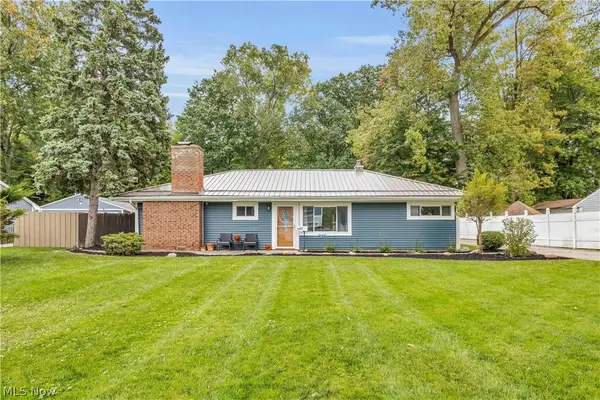 $259,900Active3 beds 2 baths1,345 sq. ft.
5821 Lake Road, Mentor on the Lake, OH 44060
MLS# 5248806Listed by: EXP REALTY, LLC.


Protect your home and budget from life's surprises with an Assurant Home Warranty, backed by a partner that supports you through every step of homeownership. Explore Plans.
© 2026 Better Homes and Gardens Real Estate LLC. An Anywhere Real Estate company. All rights reserved. Better Homes and Gardens® Real Estate is a registered trademark owned by Meredith Operations Corporation, licensed to Better Homes and Gardens Real Estate LLC and used with permission. Better Homes and Gardens Real Estate LLC fully supports the principles of the Fair Housing Act and the Equal Opportunity Act. Listing information is deemed reliable but is not guaranteed accurate.
Each office is independently owned and operated.
Any services or products provided by third parties are not provided by, affiliated with or related to Better Homes and Gardens Real Estate LLC, or its affiliated companies.