
6091 Wedgewood Drive, Mentor On The Lake, OH 44060
Local realty services provided by:Better Homes and Gardens Real Estate Central
6091 Wedgewood Drive,Mentor on the Lake, OH 44060
$250,000
- 4 Beds
- 2 Baths
- 1,376 sq. ft.
- Single family
- Active
Upcoming open houses
- Sat, Nov 1402:00 pm - 03:30 pm
Listed by: katie mcneill, james okeeffe
Office: platinum real estate
MLS#:5252507
Source:OH_NORMLS
Price summary
- Price:$250,000
- Price per sq. ft.:$181.69
About this home
Welcome home to this charming 4-bedroom, 1.5-bath ranch offering comfortable, easy one-floor living! This inviting home features a bright and welcoming front living room filled with great natural light, along with a massive family room off the back of the home, providing plenty of space to relax, gather, and entertain. The updated eat-in kitchen and fresh paint throughout add to the home's move-in-ready appeal. Enjoy the convenience of a 2-car attached garage and a variety of handicap-accessible features and options. Step outside to a nicely sized, fenced-in backyard, perfect for relaxing or entertaining. Unwind on the back patio, extend the Sunsetter awning, and enjoy beautiful evenings outdoors. Full of charm, space, and convenience, this home offers so much to love!
HVAC was replaced in last couple years!
Contact an agent
Home facts
- Year built:1960
- Subdivision & Development:Lake Overlook Estates 5
- Listing ID #:5252507
- Added:1 day(s) ago
- Updated:November 12, 2026 at 04:12 PM
Rooms and interior
- Bedrooms:4
- Total bathrooms:2
- Full bathrooms:1
- Half bathrooms:1
- Rooms Total:6
- Kitchen Description:Dishwasher, Range, Refrigerator
- Basement:Yes
- Living area:1,376 sq. ft.
Heating and cooling
- Cooling:Central Air
- Heating:Forced Air
- Central air:Yes
Structure and exterior
- Roof:Asphalt
- Year built:1960
- Building area:1,376 sq. ft.
- Lot area:0.28 Acres
- Architectural Style:Ranch
- Construction Materials:Aluminium Siding
- Exterior Features:Patio
- Levels:1 Story, 1 Story
Utilities
- Water:Public
- Sewer:Public Sewer
Finances and disclosures
- Price:$250,000
- Price per sq. ft.:$181.69
- Tax amount:$2,035 (2025)
Features and amenities
- Appliances:Dishwasher, Range, Refrigerator
Parking
- Garage:Yes
- Garage spaces:2

New listings near 6091 Wedgewood Drive
- Open Sat, 11am to 12:30pmNew
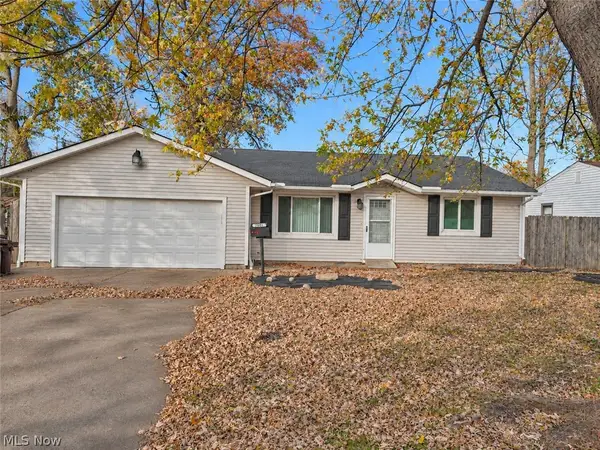 $155,000Active3 beds 2 baths1,080 sq. ft.
7591 Miami Road, Mentor on the Lake, OH 44060
MLS# 5257802Listed by: KELLER WILLIAMS GREATER CLEVELAND NORTHEAST - New
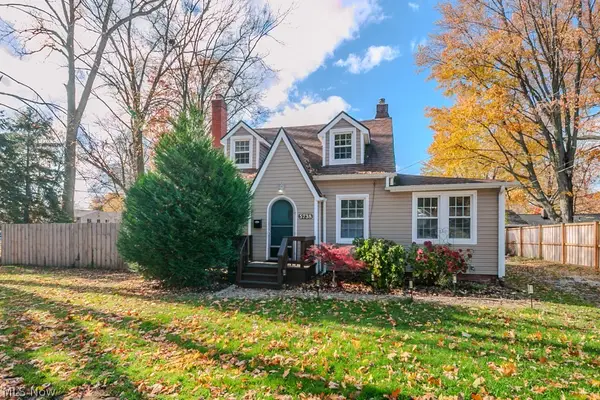 $190,000Active3 beds 1 baths1,014 sq. ft.
5738 Chagrin Drive, Mentor on the Lake, OH 44060
MLS# 5258820Listed by: KELLER WILLIAMS GREATER CLEVELAND NORTHEAST  $330,000Active2 beds 2 baths1,374 sq. ft.
7572 Monterey Bay Drive #5, Mentor on the Lake, OH 44060
MLS# 5253243Listed by: KELLER WILLIAMS GREATER METROPOLITAN- New
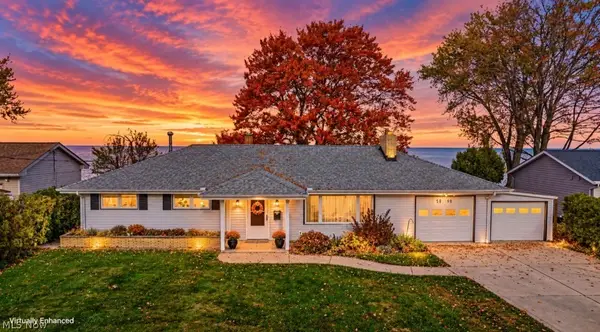 $450,000Active3 beds 2 baths1,740 sq. ft.
5898 Thunderbird Drive, Mentor on the Lake, OH 44060
MLS# 5257808Listed by: RE/MAX RESULTS  $300,000Active3 beds 3 baths1,489 sq. ft.
5598 Sea Glass Lane #A5, Mentor on the Lake, OH 44060
MLS# 5255975Listed by: BERKSHIRE HATHAWAY HOMESERVICES PROFESSIONAL REALTY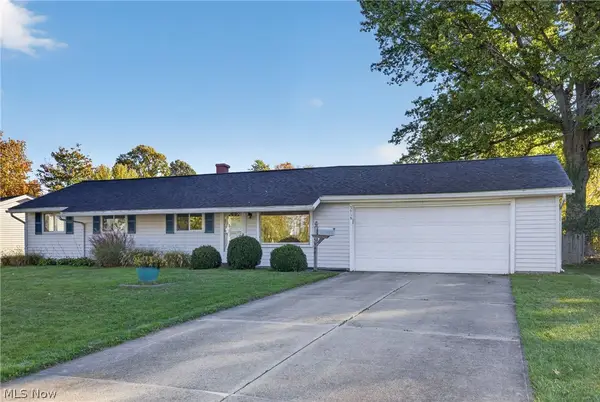 $237,900Activeundercontract3 beds 2 baths1,356 sq. ft.
5969 Thunderbird Drive, Mentor on the Lake, OH 44060
MLS# 5253553Listed by: HOMESMART REAL ESTATE MOMENTUM LLC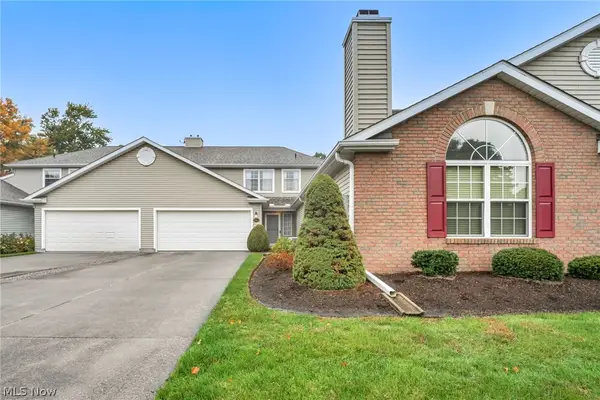 $245,000Active2 beds 3 baths1,488 sq. ft.
7536 Monterey Bay Drive #3, Mentor on the Lake, OH 44060
MLS# 5253808Listed by: PLATINUM REAL ESTATE $284,900Active3 beds 2 baths1,630 sq. ft.
5613 Reef Road, Mentor on the Lake, OH 44060
MLS# 5253147Listed by: COLDWELL BANKER SCHMIDT REALTY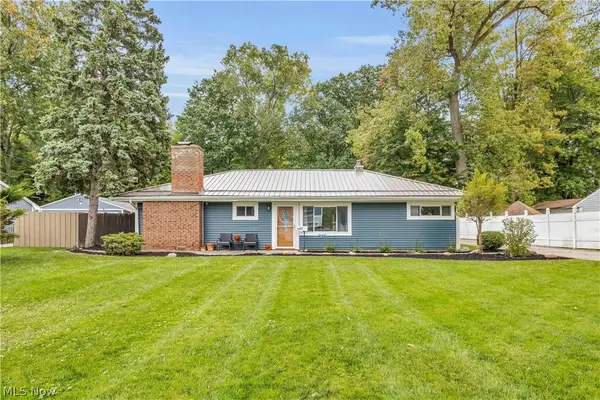 $259,900Active3 beds 2 baths1,345 sq. ft.
5821 Lake Road, Mentor on the Lake, OH 44060
MLS# 5248806Listed by: EXP REALTY, LLC.


Protect your home and budget from life's surprises with an Assurant Home Warranty, backed by a partner that supports you through every step of homeownership. Explore Plans.
© 2026 Better Homes and Gardens Real Estate LLC. An Anywhere Real Estate company. All rights reserved. Better Homes and Gardens® Real Estate is a registered trademark owned by Meredith Operations Corporation, licensed to Better Homes and Gardens Real Estate LLC and used with permission. Better Homes and Gardens Real Estate LLC fully supports the principles of the Fair Housing Act and the Equal Opportunity Act. Listing information is deemed reliable but is not guaranteed accurate.
Each office is independently owned and operated.
Any services or products provided by third parties are not provided by, affiliated with or related to Better Homes and Gardens Real Estate LLC, or its affiliated companies.