
7731 Southland Drive, Mentor On The Lake, OH 44060
Local realty services provided by:Better Homes and Gardens Real Estate Central
Listed by: tim ambrose
Office: keller williams greater cleveland northeast
MLS#:5244100
Source:OH_NORMLS
Price summary
- Price:$155,000
- Price per sq. ft.:$115.33
About this home
Great opportunity in Mentor-on-the-Lake. Three bedrooms, one bathroom, and a back family room. Has an attached two-car garage, deck, and covered front patio as well. Property is HUD owned and is being sold "As-Is" without any guarantee or warranty by seller. Buyer to assume all repairs per the Seller. It is FHA financing "UI" (Uninsured). Please visit Raine and HudHomeStore websites for more info and property disclosure data (like LBP, PCR, Radon, Mold, etc.).
Contact an agent
Home facts
- Year built:1962
- Subdivision & Development:Mentor Beach Park No2
- Listing ID #:5244100
- Added:4 day(s) ago
- Updated:September 25, 2026 at 02:40 PM
Rooms and interior
- Bedrooms:3
- Total bathrooms:1
- Full bathrooms:1
- Rooms Total:6
- Basement:Yes
- Basement Description:Crawl Space
- Living area:1,344 sq. ft.
Heating and cooling
- Cooling:Central Air
- Heating:Forced Air
- Central air:Yes
Structure and exterior
- Roof:Asphalt, Fiberglass
- Year built:1962
- Building area:1,344 sq. ft.
- Lot area:0.18 Acres
- Architectural Style:Ranch
- Construction Materials:Aluminium Siding
- Exterior Features:Deck, Patio
- Levels:1 Story, 1 Story
Utilities
- Water:Public
- Sewer:Public Sewer
Finances and disclosures
- Price:$155,000
- Price per sq. ft.:$115.33
- Tax amount:$3,089 (2025)
Parking
- Parking description:Attached, Garage
- Garage:Yes
- Garage spaces:2

New listings near 7731 Southland Drive
- New
 $249,000Active3 beds 2 baths
7765 Fern Drive, Mentor on the Lake, OH 44060
MLS# 5246389Listed by: PLATINUM REAL ESTATE - Open Sun, 11am to 1pmNew
 $239,000Active3 beds 2 baths1,232 sq. ft.
7502 Goldenrod Drive, Mentor on the Lake, OH 44060
MLS# 5244564Listed by: HOMESMART REAL ESTATE MOMENTUM LLC  $174,900Pending2 beds 1 baths933 sq. ft.
5803 Lake Road, Mentor on the Lake, OH 44060
MLS# 5236205Listed by: HOMESMART REAL ESTATE MOMENTUM LLC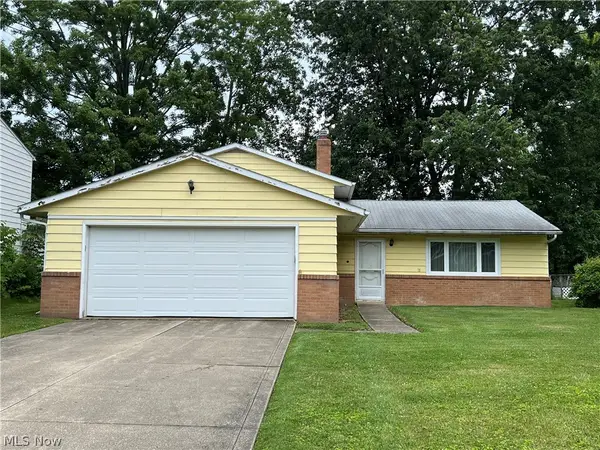 $175,000Pending3 beds 2 baths1,604 sq. ft.
5611 Marine Parkway, Mentor on the Lake, OH 44060
MLS# 5217027Listed by: KELLER WILLIAMS GREATER CLEVELAND NORTHEAST $200,000Active3 beds 1 baths1,032 sq. ft.
5830 Beech Drive, Mentor on the Lake, OH 44060
MLS# 5242775Listed by: MCDOWELL HOMES REAL ESTATE SERVICES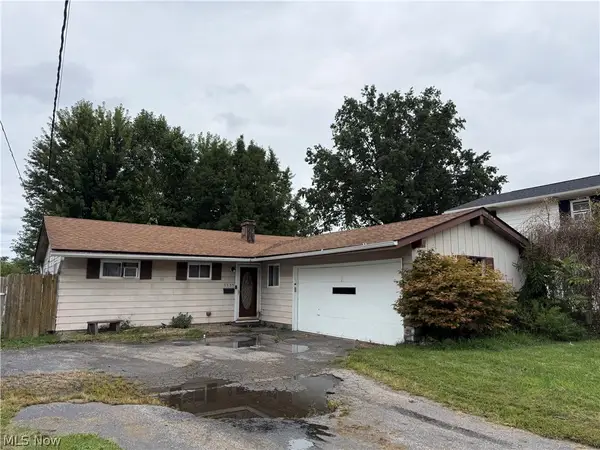 $165,000Active5 beds 2 baths
7755 Fern Drive, Mentor on the Lake, OH 44060
MLS# 5241320Listed by: HOMESMART REAL ESTATE MOMENTUM LLC $262,900Pending3 beds 2 baths1,286 sq. ft.
6116 Thunderbird Drive, Mentor, OH 44060
MLS# 5236667Listed by: KELLER WILLIAMS GREATER CLEVELAND NORTHEAST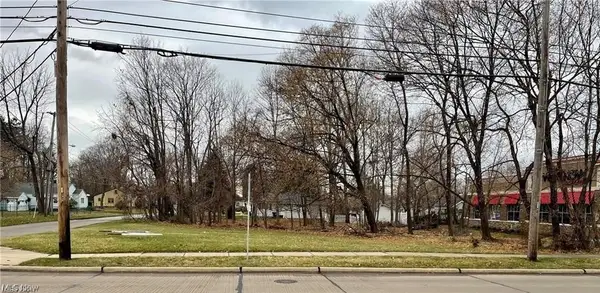 $375,000Active0.39 Acres
V/L Andrews Road, Mentor on the Lake, OH 44060
MLS# 5210632Listed by: BERKSHIRE HATHAWAY HOMESERVICES PROFESSIONAL REALTY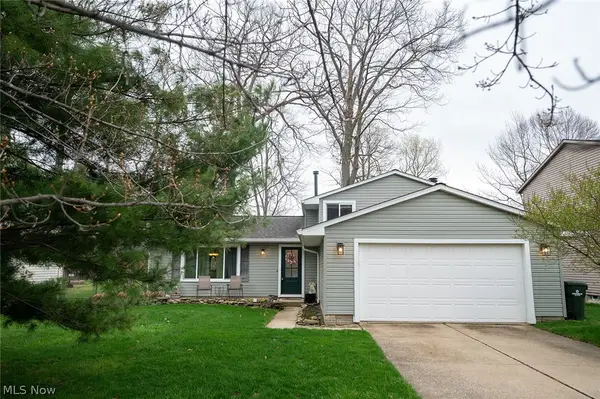 $314,900Active3 beds 2 baths1,644 sq. ft.
5799 Springwood Court, Mentor on the Lake, OH 44060
MLS# 5199430Listed by: PLATINUM REAL ESTATE


Protect your home and budget from life's surprises with an Assurant Home Warranty, backed by a partner that supports you through every step of homeownership. Explore Plans.
© 2026 Better Homes and Gardens Real Estate LLC. An Anywhere Real Estate company. All rights reserved. Better Homes and Gardens® Real Estate is a registered trademark owned by Meredith Operations Corporation, licensed to Better Homes and Gardens Real Estate LLC and used with permission. Better Homes and Gardens Real Estate LLC fully supports the principles of the Fair Housing Act and the Equal Opportunity Act. Listing information is deemed reliable but is not guaranteed accurate.
Each office is independently owned and operated.
Any services or products provided by third parties are not provided by, affiliated with or related to Better Homes and Gardens Real Estate LLC, or its affiliated companies.