
7502 Goldenrod Drive, Mentor On The Lake, OH 44060
Local realty services provided by:Better Homes and Gardens Real Estate Central
7502 Goldenrod Drive,Mentor on the Lake, OH 44060
$239,000
- 3 Beds
- 2 Baths
- 1,232 sq. ft.
- Single family
- Active
Upcoming open houses
- Sun, Sep 2711:00 am - 01:00 pm
Listed by: philip r pagon
Office: homesmart real estate momentum llc.
MLS#:5244564
Source:OH_NORMLS
Price summary
- Price:$239,000
- Price per sq. ft.:$193.99
About this home
Welcome home to 7502 Goldenrod Drive, a beautifully maintained 3 bedroom ranch tucked into the heart of Mentor on the Lake. This move in ready home will be MOTL Point of Sale compliant prior to transfer…a NEW CONCRETE DRIVEWAY, APRON, WALK TO THE FRONT DOOR AND REAR PATIO are already scheduled for installation by mid October — a major upgrade buyers will love. Step inside to a bright, inviting living room and dining room featuring new carpet and plenty of natural light. The kitchen offers a functional layout and comes equipped with range & refrigerator, plus new LVP flooring that continues into the laundry room for a clean, cohesive look. Down the hall, you’ll find a spacious full bathroom with a walk in shower, conveniently located near all three bedrooms. Two of the bedrooms feature hardwood flooring, while the primary bedroom includes its own en suite half bath. Outside, the fenced backyard includes a large 2 car detached garage, perfect for parking, storage, hobbies, or creating your own retreat. The front yard landscaping is exceptionally well-kept, offering great curb appeal from the moment you arrive. A well cared for home, thoughtful updates, and a prime Mentor on the Lake location — Only minutes from shopping, the Mentor Public Library and Mentor Beach Park. This one is ready for its next owner to enjoy for years to come. 1 YEAR HOME WARRANTY INCLUDED!...
Contact an agent
Home facts
- Year built:1970
- Subdivision & Development:Marcus Aurelius Sub
- Listing ID #:5244564
- Added:6 day(s) ago
- Updated:September 23, 2026 at 04:39 PM
Rooms and interior
- Bedrooms:3
- Total bathrooms:2
- Full bathrooms:1
- Half bathrooms:1
- Rooms Total:7
- Kitchen Description:Disposal, Range, Refrigerator
- Basement:Yes
- Basement Description:Crawl Space
- Living area:1,232 sq. ft.
Heating and cooling
- Cooling:Central Air
- Heating:Forced Air, Gas
- Central air:Yes
Structure and exterior
- Roof:Asphalt
- Year built:1970
- Building area:1,232 sq. ft.
- Lot area:0.19 Acres
- Architectural Style:Ranch
- Construction Materials:Vinyl Siding
- Levels:1 Story
Utilities
- Water:Public
- Sewer:Public Sewer
Finances and disclosures
- Price:$239,000
- Price per sq. ft.:$193.99
- Tax amount:$3,226 (2025)
Features and amenities
- Appliances:Disposal, Range, Refrigerator, Washer
- Laundry features:Dryer, Washer
Parking
- Parking description:Detached, Driveway, Garage
- Garage:Yes
- Garage spaces:2

New listings near 7502 Goldenrod Drive
- New
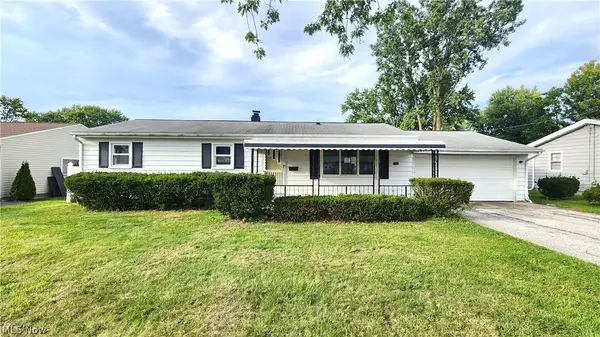 $155,000Active3 beds 1 baths1,344 sq. ft.
7731 Southland Drive, Mentor on the Lake, OH 44060
MLS# 5244100Listed by: KELLER WILLIAMS GREATER CLEVELAND NORTHEAST - New
 $249,000Active3 beds 2 baths
7765 Fern Drive, Mentor on the Lake, OH 44060
MLS# 5246389Listed by: PLATINUM REAL ESTATE  $174,900Pending2 beds 1 baths933 sq. ft.
5803 Lake Road, Mentor on the Lake, OH 44060
MLS# 5236205Listed by: HOMESMART REAL ESTATE MOMENTUM LLC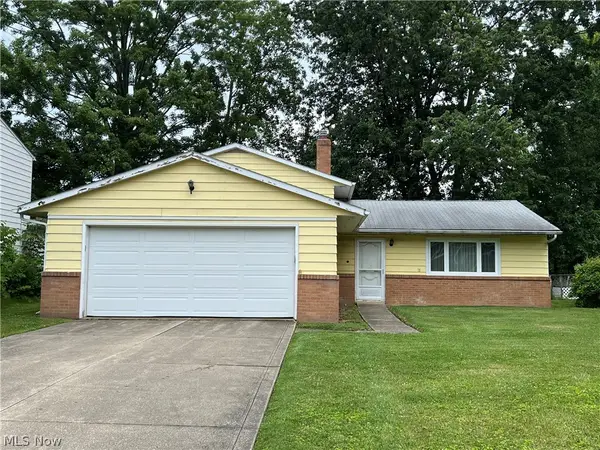 $175,000Pending3 beds 2 baths1,604 sq. ft.
5611 Marine Parkway, Mentor on the Lake, OH 44060
MLS# 5217027Listed by: KELLER WILLIAMS GREATER CLEVELAND NORTHEAST $200,000Active3 beds 1 baths1,032 sq. ft.
5830 Beech Drive, Mentor on the Lake, OH 44060
MLS# 5242775Listed by: MCDOWELL HOMES REAL ESTATE SERVICES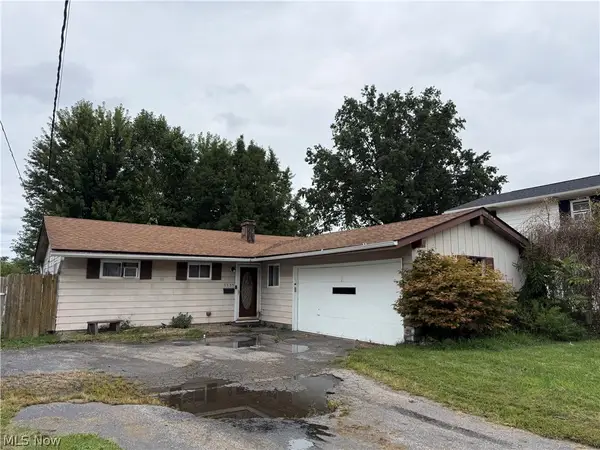 $170,000Active5 beds 2 baths
7755 Fern Drive, Mentor on the Lake, OH 44060
MLS# 5241320Listed by: HOMESMART REAL ESTATE MOMENTUM LLC $262,900Pending3 beds 2 baths1,286 sq. ft.
6116 Thunderbird Drive, Mentor, OH 44060
MLS# 5236667Listed by: KELLER WILLIAMS GREATER CLEVELAND NORTHEAST $319,900Pending2 beds 2 baths2,611 sq. ft.
7563 Monterey Bay Drive #5, Mentor on the Lake, OH 44060
MLS# 5232291Listed by: HOMESMART REAL ESTATE MOMENTUM LLC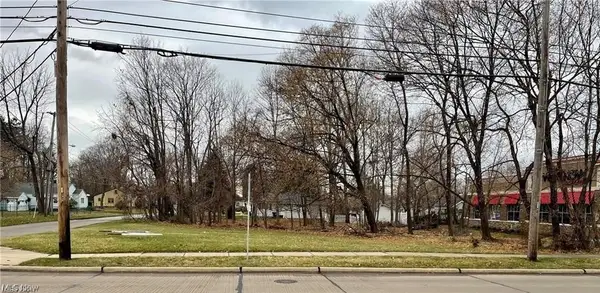 $375,000Active0.39 Acres
V/L Andrews Road, Mentor on the Lake, OH 44060
MLS# 5210632Listed by: BERKSHIRE HATHAWAY HOMESERVICES PROFESSIONAL REALTY


Protect your home and budget from life's surprises with an Assurant Home Warranty, backed by a partner that supports you through every step of homeownership. Explore Plans.
© 2026 Better Homes and Gardens Real Estate LLC. An Anywhere Real Estate company. All rights reserved. Better Homes and Gardens® Real Estate is a registered trademark owned by Meredith Operations Corporation, licensed to Better Homes and Gardens Real Estate LLC and used with permission. Better Homes and Gardens Real Estate LLC fully supports the principles of the Fair Housing Act and the Equal Opportunity Act. Listing information is deemed reliable but is not guaranteed accurate.
Each office is independently owned and operated.
Any services or products provided by third parties are not provided by, affiliated with or related to Better Homes and Gardens Real Estate LLC, or its affiliated companies.