
6280 Clearair Drive, Mentor, OH 44060
Local realty services provided by:Better Homes and Gardens Real Estate Central
Listed by: timothy m mcmahon jr
Office: pwg real estate, llc.
MLS#:5235791
Source:OH_NORMLS
Price summary
- Price:$315,000
- Price per sq. ft.:$153.06
About this home
Welcome to 6280 Clearair Drive, a beautifully updated Cape Cod in the heart of Mentor offering over 2,000 square feet of finished living space, exceptional indoor and outdoor entertaining areas, and a flexible 3/4-bedroom layout. Set back from the road with an extended driveway, this inviting home features a fully fenced backyard, oversized 2.5-car detached garage, newer storage shed, and expansive rear deck. A charming covered front porch welcomes you inside to a bright living room highlighted by a large bay window and impressive stone fireplace. Luxury vinyl plank flooring and thoughtful updates continue throughout the home, creating a polished, move-in-ready atmosphere. The fully renovated eat-in kitchen is the heart of the home, showcasing custom cabinetry, quartz countertops, stainless steel appliances, ceramic flooring, custom tile backsplash, range hood, and an oversized breakfast bar with seating for four. A dedicated coffee bar with wet sink adds both style and convenience. The kitchen opens directly to the impressive 400+ square-foot rear family room, surrounded by windows that fill the space with natural light. Luxury vinyl plank flooring, Gas Fireplace, and sliding glass doors to the rear deck create seamless indoor-outdoor living. The first floor offers a spacious owner's suite with walk-in closet and private full bath, plus a second bedroom and another beautifully renovated full bathroom. A completely updated laundry room/Butler's pantry provides additional functionality and storage. Upstairs, a generous third bedroom is joined by a large bonus room offering excellent flexibility as a fourth bedroom, playroom, office, or additional living space. With two completely renovated bathrooms, extensive interior updates, outstanding entertaining spaces, and a private fenced yard, this thoughtfully improved Cape Cod combines character, modern amenities, and versatility in a desirable Mentor location. See attached Home Update and Info list for more. Must See....
Contact an agent
Home facts
- Year built:1953
- Listing ID #:5235791
- Added:1 day(s) ago
- Updated:August 14, 2026 at 10:32 AM
Rooms and interior
- Bedrooms:3
- Total bathrooms:2
- Full bathrooms:2
- Rooms Total:7
- Kitchen Description:Dishwasher, Microwave, Range, Refrigerator
- Basement:Yes
- Basement Description:Crawl Space, Sump Pump
- Living area:2,058 sq. ft.
Heating and cooling
- Cooling:Central Air
- Heating:Fireplaces, Forced Air, Gas
- Central air:Yes
Structure and exterior
- Roof:Asphalt, Fiberglass
- Year built:1953
- Building area:2,058 sq. ft.
- Lot area:0.3 Acres
- Construction Materials:Vinyl Siding
- Exterior Features:Deck
- Levels:2 Story
Utilities
- Water:Public
- Sewer:Public Sewer
Finances and disclosures
- Price:$315,000
- Price per sq. ft.:$153.06
- Tax amount:$2,795 (2025)
Features and amenities
- Appliances:Dishwasher, Microwave, Range, Refrigerator, Washer
- Laundry features:Dryer, Washer
Parking
- Parking description:Detached, Garage, Paved
- Garage:Yes
- Garage spaces:2

New listings near 6280 Clearair Drive
- New
 $325,000Active4 beds 3 baths1,890 sq. ft.
5828 Grovewood Drive, Mentor, OH 44060
MLS# 5234698Listed by: KELLER WILLIAMS GREATER CLEVELAND NORTHEAST - Open Sun, 1 to 2pmNew
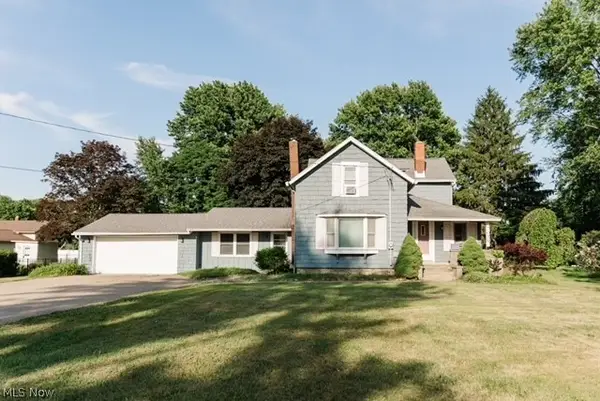 $339,900Active5 beds 2 baths2,878 sq. ft.
7059 Hopkins Road, Mentor, OH 44060
MLS# 5236211Listed by: MCDOWELL HOMES REAL ESTATE SERVICES - Open Sat, 11am to 1pmNew
 $489,900Active5 beds 3 baths2,968 sq. ft.
9473 Whalers Cove, Mentor, OH 44060
MLS# 5233408Listed by: KELLER WILLIAMS LIVING - Open Sat, 11am to 1pmNew
 $299,900Active3 beds 2 baths
7724 Ohio Street, Mentor, OH 44060
MLS# 5235785Listed by: KELLER WILLIAMS ELEVATE - New
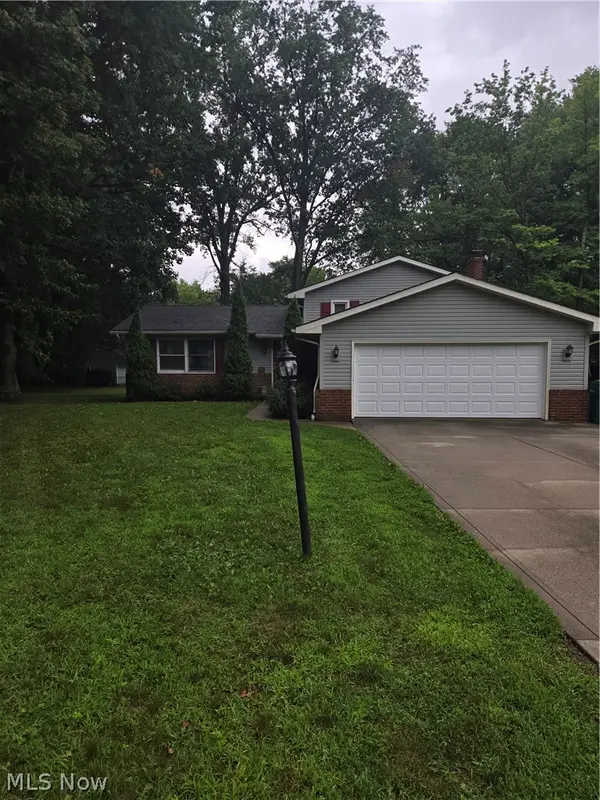 $315,000Active3 beds 2 baths1,788 sq. ft.
8218 Comet Court, Mentor, OH 44060
MLS# 5235820Listed by: HOMESMART REAL ESTATE MOMENTUM LLC - New
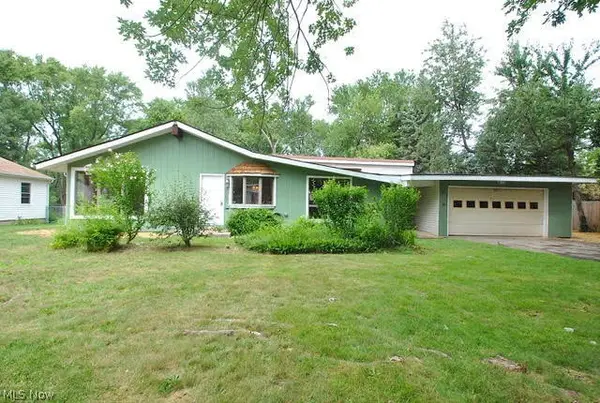 $349,900Active3 beds 2 baths1,964 sq. ft.
7101 Ivy Court, Mentor, OH 44060
MLS# 5235911Listed by: CENTURY 21 HOMESTAR - Open Sat, 11am to 1pmNew
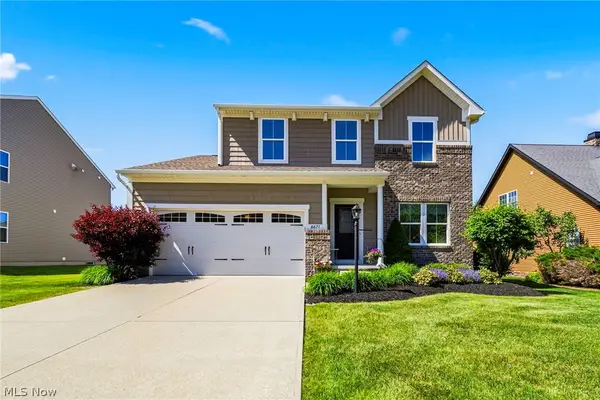 $409,900Active3 beds 4 baths3,418 sq. ft.
8677 Indigo Trail, Mentor, OH 44060
MLS# 5233556Listed by: PLATINUM REAL ESTATE  $339,900Pending4 beds 2 baths2,681 sq. ft.
7990 Stockbridge Road, Mentor, OH 44060
MLS# 5233044Listed by: MCDOWELL HOMES REAL ESTATE SERVICES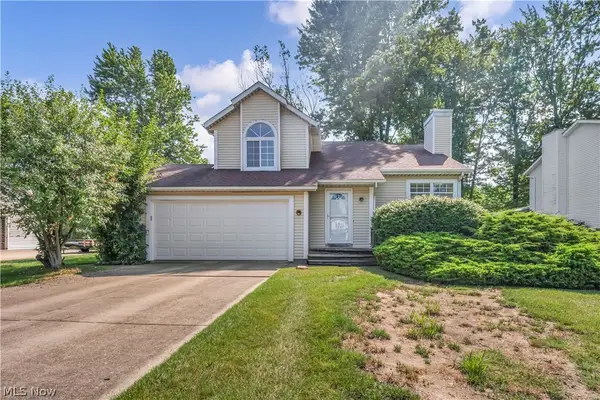 $200,000Pending3 beds 3 baths1,710 sq. ft.
7345 Hayes Boulevard, Mentor, OH 44060
MLS# 5233878Listed by: KELLER WILLIAMS GREATER CLEVELAND NORTHEAST


Protect your home and budget from life's surprises with an Assurant Home Warranty, backed by a partner that supports you through every step of homeownership. Explore Plans.
© 2026 Better Homes and Gardens Real Estate LLC. An Anywhere Real Estate company. All rights reserved. Better Homes and Gardens® Real Estate is a registered trademark owned by Meredith Operations Corporation, licensed to Better Homes and Gardens Real Estate LLC and used with permission. Better Homes and Gardens Real Estate LLC fully supports the principles of the Fair Housing Act and the Equal Opportunity Act. Listing information is deemed reliable but is not guaranteed accurate.
Each office is independently owned and operated.
Any services or products provided by third parties are not provided by, affiliated with or related to Better Homes and Gardens Real Estate LLC, or its affiliated companies.