
7101 Ivy Court, Mentor, OH 44060
Local realty services provided by:Better Homes and Gardens Real Estate Central
Listed by: gary a gray
Office: century 21 homestar
MLS#:5235911
Source:OH_NORMLS
Price summary
- Price:$349,900
- Price per sq. ft.:$178.16
About this home
Your appreciation will start as soon as you open the front door to this air conditioned, Mentor ranch with its open look and hardwood floors, beams vaulted ceiling, and wood burning fireplace. With windows all around. This home has hardwood floors throughout 2 Full baths. 3 bedrooms, with possibly a fourth with your imagination, and all the extra square footage that's available. The Kitchen attached to great room has a wide open look with beautiful granite counters, snack bar seating, all appliances stay. The sunroom has hardwood floors, windows all around, overlooking the yard vaulted ceiling with skylight that opens, and a gas fireplace to enjoy the warmth and winter snowfalls. The sunroom also has a separate entrance and access to the attach 2 car garage with opener. The home is close to shopping, schools, and community centers. The yard features additional parking if needed for campers or boats, and plenty of room for children to play.
Contact an agent
Home facts
- Year built:1956
- Listing ID #:5235911
- Added:1 day(s) ago
- Updated:August 14, 2026 at 02:22 PM
Rooms and interior
- Bedrooms:3
- Total bathrooms:2
- Full bathrooms:2
- Rooms Total:7
- Living area:1,964 sq. ft.
Heating and cooling
- Cooling:Central Air
- Heating:Fireplaces, Forced Air, Gas
- Central air:Yes
Structure and exterior
- Roof:Asphalt, Fiberglass, Flat
- Year built:1956
- Building area:1,964 sq. ft.
- Lot area:0.73 Acres
- Architectural Style:Ranch
- Construction Materials:Aluminium Siding, Vinyl Siding, Wood Siding
- Exterior Features:Patio
- Foundation Description:Slab
- Levels:1 Story
Utilities
- Water:Private
- Sewer:Public Sewer
Finances and disclosures
- Price:$349,900
- Price per sq. ft.:$178.16
- Tax amount:$3,833 (2025)
Features and amenities
- Pool features:Community
Parking
- Parking description:Attached, Garage, Paved
- Garage:Yes
- Garage spaces:2

New listings near 7101 Ivy Court
- New
 $325,000Active4 beds 3 baths1,890 sq. ft.
5828 Grovewood Drive, Mentor, OH 44060
MLS# 5234698Listed by: KELLER WILLIAMS GREATER CLEVELAND NORTHEAST - Open Sun, 1 to 2pmNew
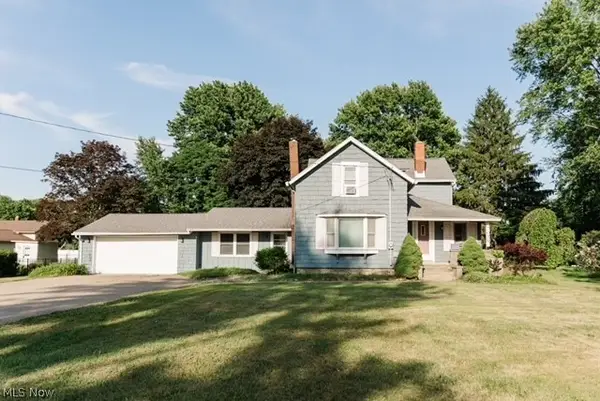 $339,900Active5 beds 2 baths2,878 sq. ft.
7059 Hopkins Road, Mentor, OH 44060
MLS# 5236211Listed by: MCDOWELL HOMES REAL ESTATE SERVICES - Open Sat, 11am to 1pmNew
 $489,900Active5 beds 3 baths2,968 sq. ft.
9473 Whalers Cove, Mentor, OH 44060
MLS# 5233408Listed by: KELLER WILLIAMS LIVING - Open Sat, 11am to 1pmNew
 $299,900Active3 beds 2 baths
7724 Ohio Street, Mentor, OH 44060
MLS# 5235785Listed by: KELLER WILLIAMS ELEVATE - New
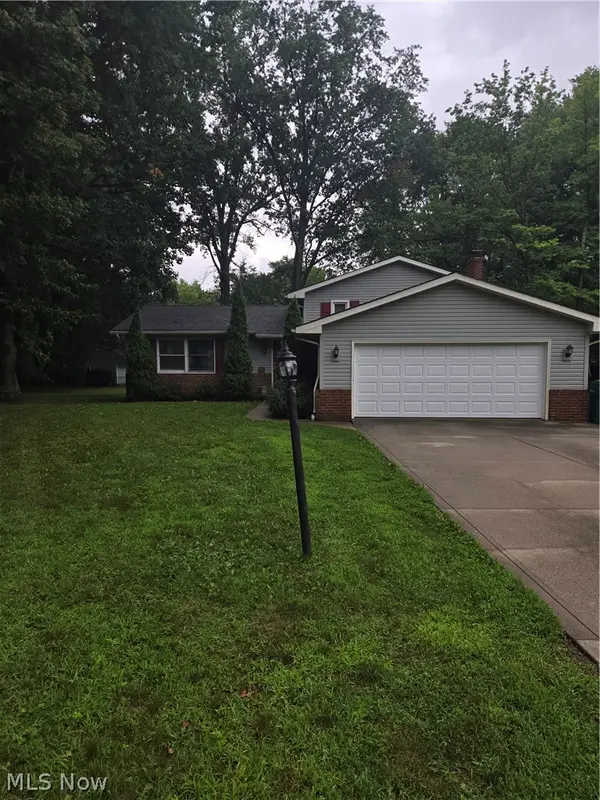 $315,000Active3 beds 2 baths1,788 sq. ft.
8218 Comet Court, Mentor, OH 44060
MLS# 5235820Listed by: HOMESMART REAL ESTATE MOMENTUM LLC 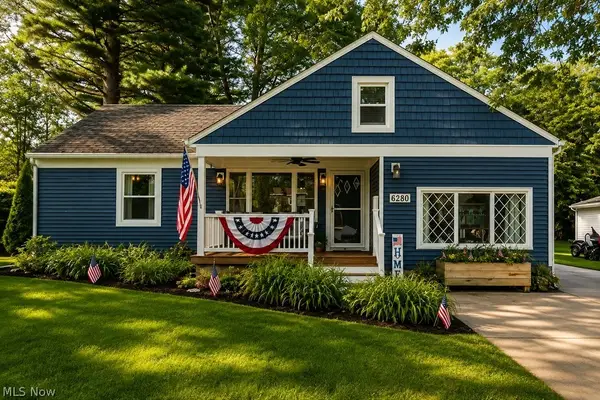 $315,000Pending3 beds 2 baths2,058 sq. ft.
6280 Clearair Drive, Mentor, OH 44060
MLS# 5235791Listed by: PWG REAL ESTATE, LLC.- Open Sat, 11am to 1pmNew
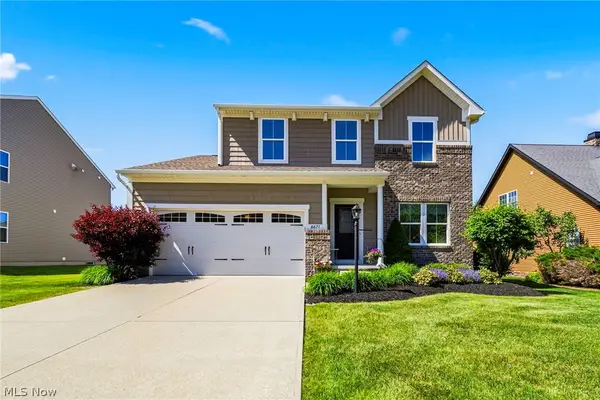 $409,900Active3 beds 4 baths3,418 sq. ft.
8677 Indigo Trail, Mentor, OH 44060
MLS# 5233556Listed by: PLATINUM REAL ESTATE  $339,900Pending4 beds 2 baths2,681 sq. ft.
7990 Stockbridge Road, Mentor, OH 44060
MLS# 5233044Listed by: MCDOWELL HOMES REAL ESTATE SERVICES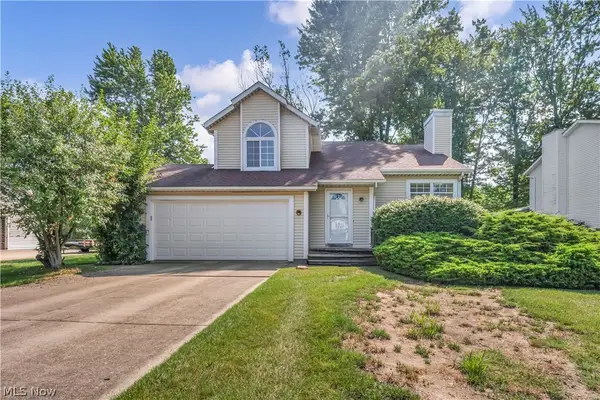 $200,000Pending3 beds 3 baths1,710 sq. ft.
7345 Hayes Boulevard, Mentor, OH 44060
MLS# 5233878Listed by: KELLER WILLIAMS GREATER CLEVELAND NORTHEAST


Protect your home and budget from life's surprises with an Assurant Home Warranty, backed by a partner that supports you through every step of homeownership. Explore Plans.
© 2026 Better Homes and Gardens Real Estate LLC. An Anywhere Real Estate company. All rights reserved. Better Homes and Gardens® Real Estate is a registered trademark owned by Meredith Operations Corporation, licensed to Better Homes and Gardens Real Estate LLC and used with permission. Better Homes and Gardens Real Estate LLC fully supports the principles of the Fair Housing Act and the Equal Opportunity Act. Listing information is deemed reliable but is not guaranteed accurate.
Each office is independently owned and operated.
Any services or products provided by third parties are not provided by, affiliated with or related to Better Homes and Gardens Real Estate LLC, or its affiliated companies.