
6581 Hudson Avenue, Mentor, OH 44060
Local realty services provided by:Better Homes and Gardens Real Estate Central
6581 Hudson Avenue,Mentor, OH 44060
$330,000
- 3 Beds
- 2 Baths
- 1,656 sq. ft.
- Single family
- Active
Listed by: tim cline, staci poole
Office: platinum real estate
MLS#:5259592
Source:OH_NORMLS
Price summary
- Price:$330,000
- Price per sq. ft.:$199.28
- Monthly HOA dues:$6.25
About this home
Welcome to this charming 3-bedroom, 2-full-bath Colonial located in Mentor! Step inside to a bright and inviting living room featuring soaring ceilings, abundant natural light, and a cozy gas fireplace that serves as the heart of the home. The thoughtfully designed layout offers the convenience of two bedrooms on the main level, while the spacious upstairs primary suite provides a private retreat with high ceilings, a generous walk-in closet, and a large private bathroom. Step outside to enjoy the beautiful patio, perfect for entertaining guests, relaxing, or unwinding on warm summer nights and crisp fall evenings. This home offers the perfect combination of comfort, charm, and functionality!
Contact an agent
Home facts
- Year built:1990
- Subdivision & Development:Sussex Village Green Re-Subd No1
- Listing ID #:5259592
- Added:1 day(s) ago
- Updated:November 09, 2026 at 07:40 PM
Rooms and interior
- Bedrooms:3
- Total bathrooms:2
- Full bathrooms:2
- Rooms Total:5
- Kitchen Description:Dishwasher, Range, Refrigerator
- Basement:Yes
- Basement Description:Full
- Living area:1,656 sq. ft.
Heating and cooling
- Cooling:Central Air
- Heating:Forced Air
- Central air:Yes
Structure and exterior
- Roof:Asphalt
- Year built:1990
- Building area:1,656 sq. ft.
- Lot area:0.34 Acres
- Architectural Style:Colonial
- Construction Materials:Vinyl Siding
- Exterior Features:Patio
- Levels:2 Stories, 2 Story
Utilities
- Water:Public
- Sewer:Public Sewer
Finances and disclosures
- Price:$330,000
- Price per sq. ft.:$199.28
- Tax amount:$3,879 (2025)
Features and amenities
- Appliances:Dishwasher, Range, Refrigerator, Washer
- Laundry features:Dryer, Washer
Parking
- Parking description:Attached, Garage
- Garage:Yes
- Garage spaces:2

New listings near 6581 Hudson Avenue
- New
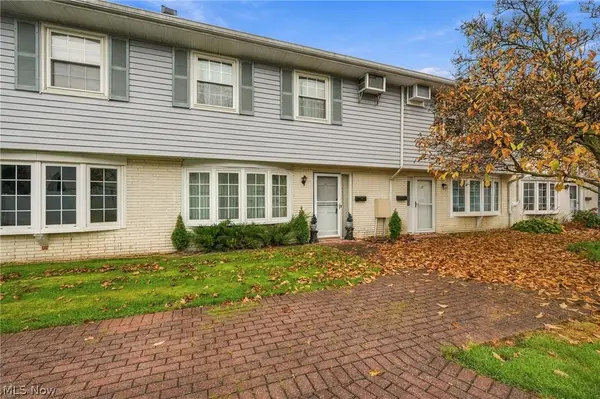 $129,900Active3 beds 2 baths1,386 sq. ft.
8 Meadowlawn Drive #11, Mentor, OH 44060
MLS# 5259399Listed by: EXP REALTY, LLC. - New
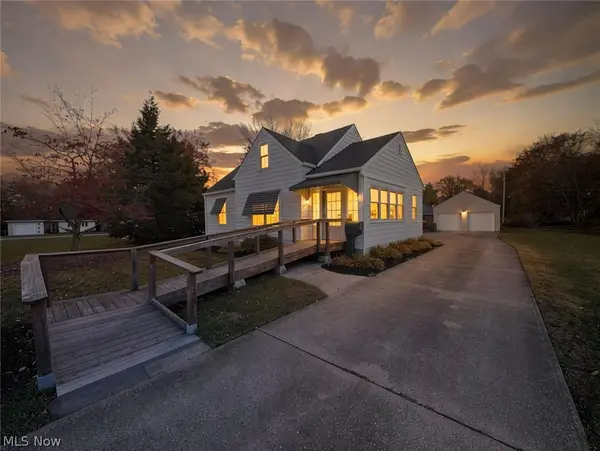 $125,000Active2 beds 1 baths974 sq. ft.
7307 Case Avenue, Mentor, OH 44060
MLS# 5259220Listed by: HOMESMART REAL ESTATE MOMENTUM LLC - New
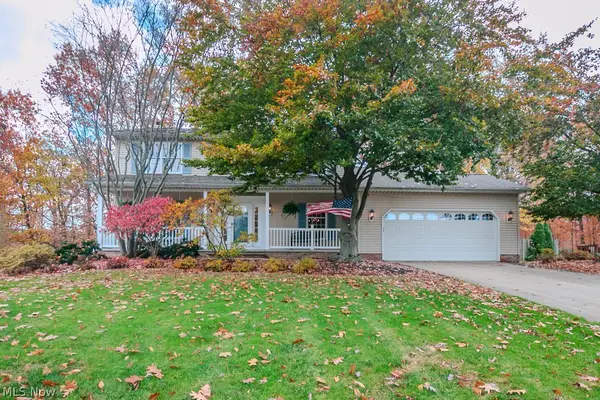 $399,900Active4 beds 3 baths
10151 S Hampton Court, Mentor, OH 44060
MLS# 5258561Listed by: HOMESMART REAL ESTATE MOMENTUM LLC - New
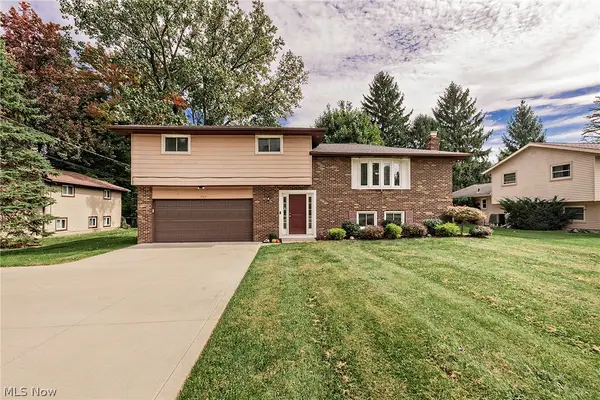 $349,900Active3 beds 2 baths1,876 sq. ft.
5817 Hopkins Road, Mentor, OH 44060
MLS# 5259015Listed by: COLDWELL BANKER SCHMIDT REALTY - New
 $279,900Active3 beds 3 baths1,868 sq. ft.
7525 Jasani Court, Mentor, OH 44060
MLS# 5258966Listed by: REAL OF OHIO - Open Wed, 4 to 6pmNew
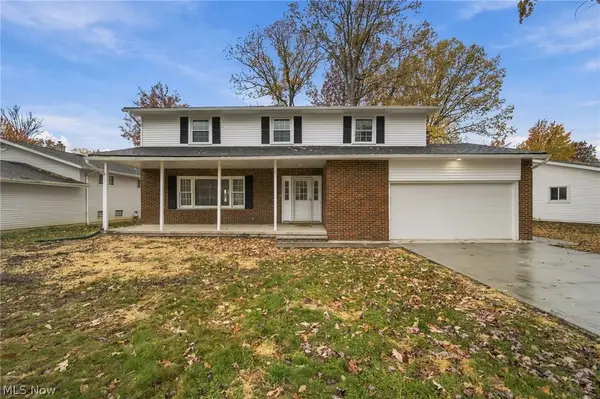 $175,000Active4 beds 3 baths2,355 sq. ft.
7046 E Jefferson Drive, Mentor, OH 44060
MLS# 5259084Listed by: KELLER WILLIAMS GREATER CLEVELAND NORTHEAST - New
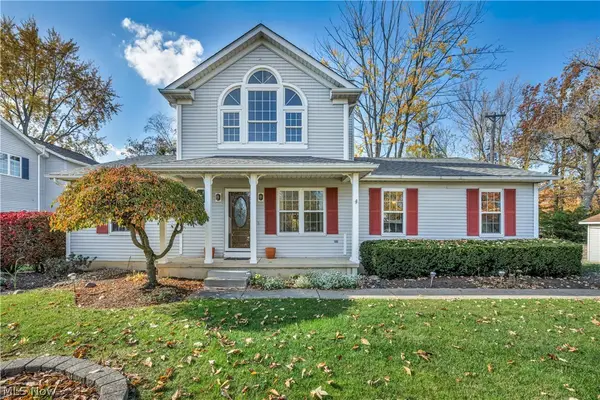 $300,000Active3 beds 2 baths2,518 sq. ft.
7330 Hayes Boulevard, Mentor, OH 44060
MLS# 5246370Listed by: KELLER WILLIAMS GREATER CLEVELAND NORTHEAST - New
 $449,900Active4 beds 3 baths2,068 sq. ft.
8274 Windham Drive, Mentor, OH 44060
MLS# 5258530Listed by: KELLER WILLIAMS GREATER CLEVELAND NORTHEAST - New
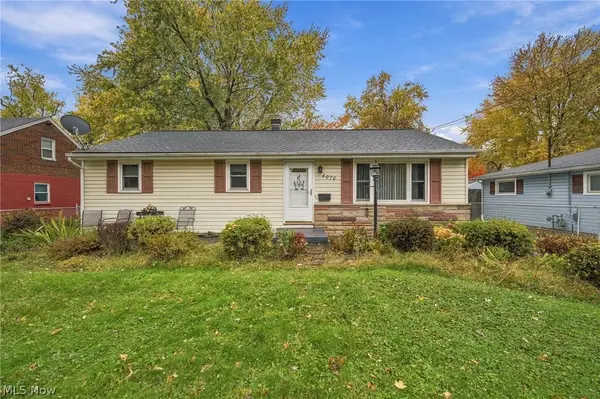 $187,000Active2 beds 1 baths1,292 sq. ft.
6070 Harrison Street, Mentor, OH 44060
MLS# 5258257Listed by: KELLER WILLIAMS GREATER CLEVELAND NORTHEAST


Protect your home and budget from life's surprises with an Assurant Home Warranty, backed by a partner that supports you through every step of homeownership. Explore Plans.
© 2026 Better Homes and Gardens Real Estate LLC. An Anywhere Real Estate company. All rights reserved. Better Homes and Gardens® Real Estate is a registered trademark owned by Meredith Operations Corporation, licensed to Better Homes and Gardens Real Estate LLC and used with permission. Better Homes and Gardens Real Estate LLC fully supports the principles of the Fair Housing Act and the Equal Opportunity Act. Listing information is deemed reliable but is not guaranteed accurate.
Each office is independently owned and operated.
Any services or products provided by third parties are not provided by, affiliated with or related to Better Homes and Gardens Real Estate LLC, or its affiliated companies.