
7330 Hayes Boulevard, Mentor, OH 44060
Local realty services provided by:Better Homes and Gardens Real Estate Central
Listed by: greg marlowe
Office: keller williams greater cleveland northeast
MLS#:5246370
Source:OH_NORMLS
Price summary
- Price:$300,000
- Price per sq. ft.:$119.14
About this home
*MULTIPLE OFFERS RECEIVED* Seller is requesting Highest & Best offers by 1pm on Tuesday, November 10th. All offers will be reviewed shortly after.
Welcome to this well-maintained Cape Cod in Mentor’s Western Reserve Estates. The vaulted great room sets the tone immediately with cathedral ceilings, a gas, brick fireplace and an upper-level overlook with railing that gives this home a sense of scale you don’t expect from the street. The kitchen has oak cabinetry, and updated stainless steel appliances. A large arched window on the stairway landing fills the home with natural light throughout the day. Two bedrooms on the main floor, both well-sized, with a full bath, a hallway lined with double closets, and main-level laundry with a newer Whirlpool washer/dryer and utility tub.
The upper level is a true retreat. The primary bedroom has vaulted ceilings, skylights, a walk-in closet, and its own full bath with dual sinks, a jetted tub and a walk-in shower. It feels like a separate floor plan up here, private and quiet.
The full basement is wide open and full of potential - waterproofed, with a 200-amp electrical panel, dual sump pumps, and an electric heater already in place. Plenty of room to finish however you see fit.
The outside is where you really see the care that went into this property. The landscaping is thoughtfully done across the entire 0.40-acre lot, with a garden, mature trees, and split rail fencing that give the yard both beauty and privacy. A composite Trex deck with pergola and retaining wall (2021) creates a real outdoor living space. The oversized side-entry attached 2-car garage keeps the front of the home clean.
Mentor School District, close to Bellflower Elementary, President’s Park, and easy Route 2 access. No HOA....
Contact an agent
Home facts
- Year built:1988
- Subdivision & Development:Western Reserve Estates
- Listing ID #:5246370
- Added:3 day(s) ago
- Updated:November 09, 2026 at 06:54 PM
Rooms and interior
- Bedrooms:3
- Total bathrooms:2
- Full bathrooms:2
- Kitchen Description:Dishwasher, Disposal, Range, Refrigerator
- Basement:Yes
- Basement Description:Full, Partially Furnished, Sump Pump
- Living area:2,518 sq. ft.
Heating and cooling
- Cooling:Central Air
- Heating:Fireplaces, Forced Air, Gas
- Central air:Yes
Structure and exterior
- Roof:Asphalt, Fiberglass
- Year built:1988
- Building area:2,518 sq. ft.
- Lot area:0.4 Acres
- Architectural Style:Colonial
- Construction Materials:Vinyl Siding
- Exterior Features:Deck
- Levels:2 Story
Utilities
- Water:Public
- Sewer:Public Sewer
Finances and disclosures
- Price:$300,000
- Price per sq. ft.:$119.14
- Tax amount:$2,604 (2025)
Features and amenities
- Appliances:Dishwasher, Disposal, Range, Refrigerator, Washer
- Laundry features:Dryer, Washer
- Amenities:Security System
Parking
- Parking description:Attached, Drain, Garage
- Garage:Yes
- Garage spaces:2

New listings near 7330 Hayes Boulevard
- New
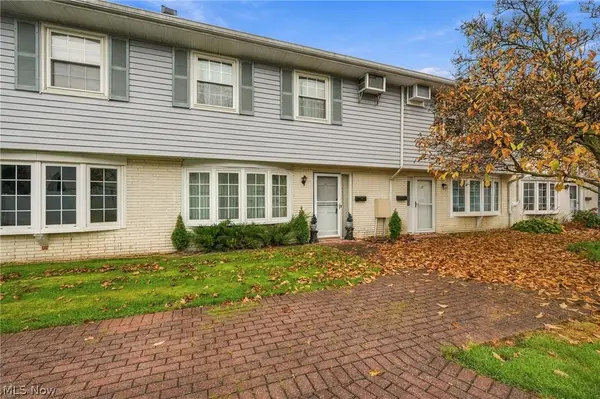 $129,900Active3 beds 2 baths1,386 sq. ft.
8 Meadowlawn Drive #11, Mentor, OH 44060
MLS# 5259399Listed by: EXP REALTY, LLC. - New
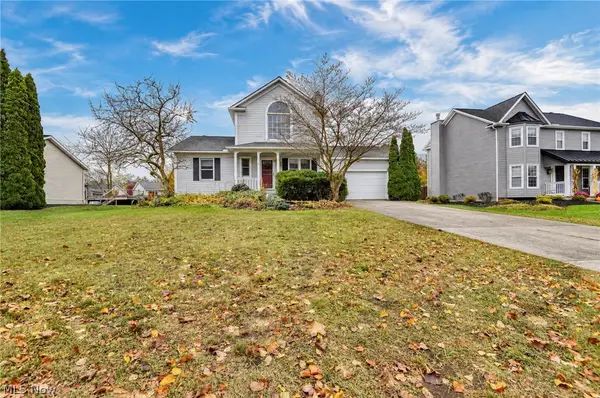 $330,000Active3 beds 2 baths1,656 sq. ft.
6581 Hudson Avenue, Mentor, OH 44060
MLS# 5259592Listed by: PLATINUM REAL ESTATE - New
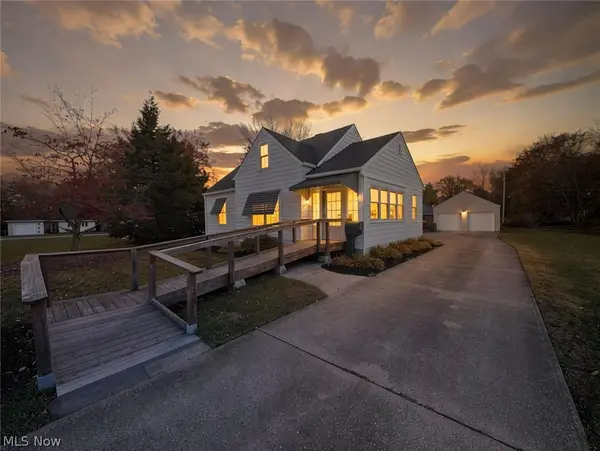 $125,000Active2 beds 1 baths974 sq. ft.
7307 Case Avenue, Mentor, OH 44060
MLS# 5259220Listed by: HOMESMART REAL ESTATE MOMENTUM LLC - New
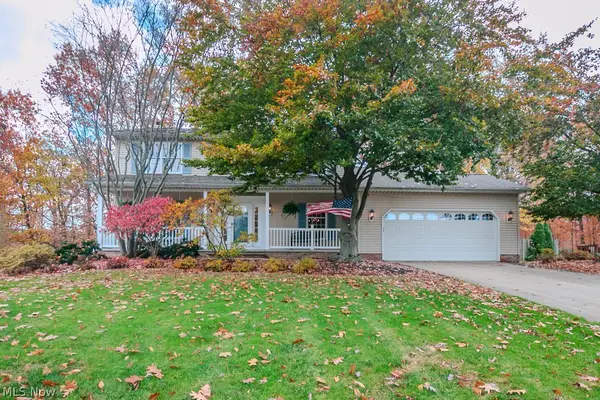 $399,900Active4 beds 3 baths
10151 S Hampton Court, Mentor, OH 44060
MLS# 5258561Listed by: HOMESMART REAL ESTATE MOMENTUM LLC - New
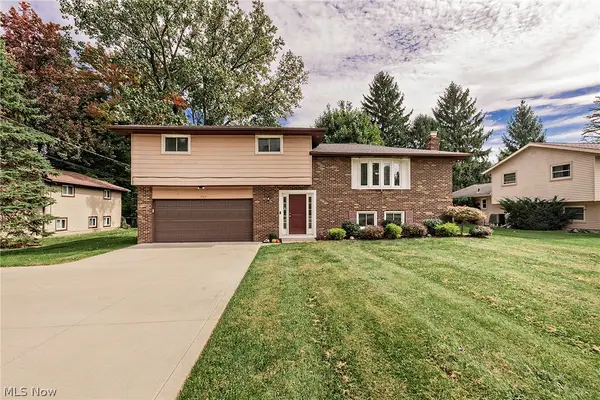 $349,900Active3 beds 2 baths1,876 sq. ft.
5817 Hopkins Road, Mentor, OH 44060
MLS# 5259015Listed by: COLDWELL BANKER SCHMIDT REALTY - New
 $279,900Active3 beds 3 baths1,868 sq. ft.
7525 Jasani Court, Mentor, OH 44060
MLS# 5258966Listed by: REAL OF OHIO - Open Wed, 4 to 6pmNew
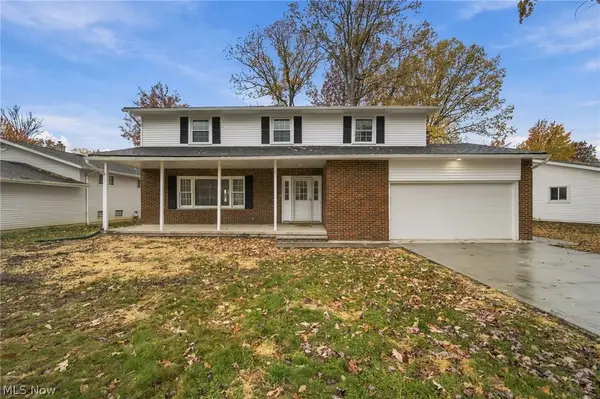 $175,000Active4 beds 3 baths2,355 sq. ft.
7046 E Jefferson Drive, Mentor, OH 44060
MLS# 5259084Listed by: KELLER WILLIAMS GREATER CLEVELAND NORTHEAST - New
 $449,900Active4 beds 3 baths2,068 sq. ft.
8274 Windham Drive, Mentor, OH 44060
MLS# 5258530Listed by: KELLER WILLIAMS GREATER CLEVELAND NORTHEAST - New
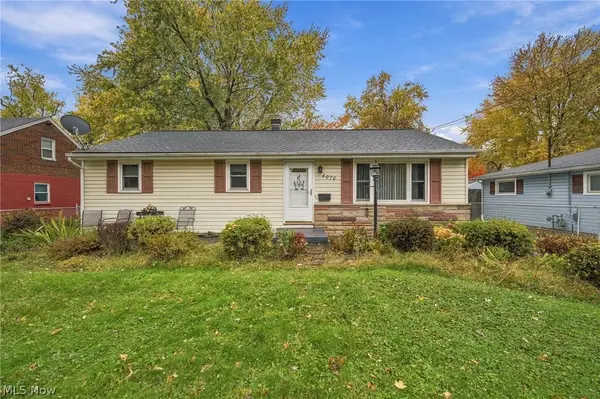 $187,000Active2 beds 1 baths1,292 sq. ft.
6070 Harrison Street, Mentor, OH 44060
MLS# 5258257Listed by: KELLER WILLIAMS GREATER CLEVELAND NORTHEAST


Protect your home and budget from life's surprises with an Assurant Home Warranty, backed by a partner that supports you through every step of homeownership. Explore Plans.
© 2026 Better Homes and Gardens Real Estate LLC. An Anywhere Real Estate company. All rights reserved. Better Homes and Gardens® Real Estate is a registered trademark owned by Meredith Operations Corporation, licensed to Better Homes and Gardens Real Estate LLC and used with permission. Better Homes and Gardens Real Estate LLC fully supports the principles of the Fair Housing Act and the Equal Opportunity Act. Listing information is deemed reliable but is not guaranteed accurate.
Each office is independently owned and operated.
Any services or products provided by third parties are not provided by, affiliated with or related to Better Homes and Gardens Real Estate LLC, or its affiliated companies.