
7239 Maple Street, Mentor, OH 44060
Local realty services provided by:Better Homes and Gardens Real Estate Central
Listed by: lauren m baker, gregory g shemitz
Office: keller williams living
MLS#:5253492
Source:OH_NORMLS
Price summary
- Price:$524,900
- Price per sq. ft.:$177.33
About this home
Rare opportunity to own "The Big White House", a restored 1910 Century Colonial set on 2.03 scenic acres in Historic Mentor. Offering five bedrooms, nearly 3000 finished square feet, and classic period woodwork, this property seamlessly balances historic warmth with modern functionality. The main level features a bright eat in kitchen with Quartz island cooktop and double ovens, an expansive pantry, formal dining room, living room, first floor laundry, and a comfortable family room with a gas fireplace. The primary suite is privately situated on the main level with an ensuite bath, while the second story hosts four sizable bedrooms and an updated full bath. Outside, enjoy expansive outdoor living including a sprawling deck with hot tub, patio, fire pit and in ground pool with an accompanying pool house. Car enthusiasts and hobbyists will appreciate the paved drive, detached three car garage, and attached workshop. New roof in 2022, garage painted 2025, pool liner 2025 and pump 2026. A truly exceptional retreat. A 1 year home warranty is included for buyers peace of mind....
Contact an agent
Home facts
- Year built:1910
- Subdivision & Development:Woodland Glen
- Listing ID #:5253492
- Added:1 day(s) ago
- Updated:October 30, 2026 at 03:48 AM
Rooms and interior
- Bedrooms:5
- Total bathrooms:3
- Full bathrooms:2
- Half bathrooms:1
- Rooms Total:8
- Basement:Yes
- Basement Description:Full, Unfinished
- Living area:2,960 sq. ft.
Heating and cooling
- Cooling:Central Air
- Heating:Gas, Hot Water, Radiators, Steam
- Central air:Yes
Structure and exterior
- Roof:Asphalt, Fiberglass
- Year built:1910
- Building area:2,960 sq. ft.
- Lot area:2.03 Acres
- Architectural Style:Colonial
- Construction Materials:Wood Siding
- Exterior Features:Deck, Patio
- Levels:2 Story
Utilities
- Water:Public
- Sewer:Public Sewer
Finances and disclosures
- Price:$524,900
- Price per sq. ft.:$177.33
- Tax amount:$5,566 (2025)
Features and amenities
- Pool features:In Ground
Parking
- Parking description:Detached, Garage, Paved
- Garage:Yes
- Garage spaces:3

New listings near 7239 Maple Street
- New
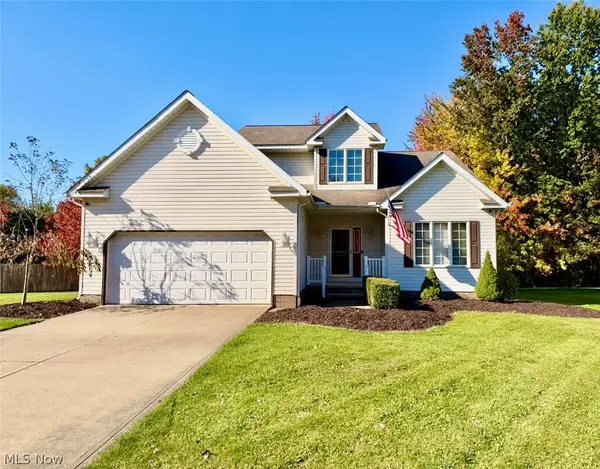 $399,900Active4 beds 3 baths2,722 sq. ft.
6486 Inland Shores Drive, Mentor, OH 44060
MLS# 5256434Listed by: HOMESMART REAL ESTATE MOMENTUM LLC - New
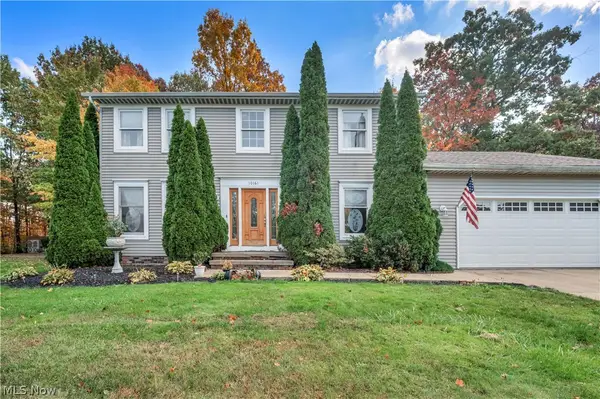 $299,900Active3 beds 3 baths2,236 sq. ft.
10161 S Hampton Court, Mentor, OH 44060
MLS# 5256395Listed by: GLASSHOUSE REALTY GROUP, LLC - New
 $199,000Active3 beds 1 baths992 sq. ft.
5034 Glenn Lodge Road, Mentor, OH 44060
MLS# 5256951Listed by: RE/MAX ABOVE & BEYOND  $135,000Pending4 beds 1 baths936 sq. ft.
4980 Corduroy Road, Mentor, OH 44060
MLS# 5255798Listed by: PWG REAL ESTATE, LLC.- New
 $255,000Active3 beds 2 baths1,524 sq. ft.
9001 Elm Street, Mentor, OH 44060
MLS# 5255530Listed by: PWG REAL ESTATE, LLC. 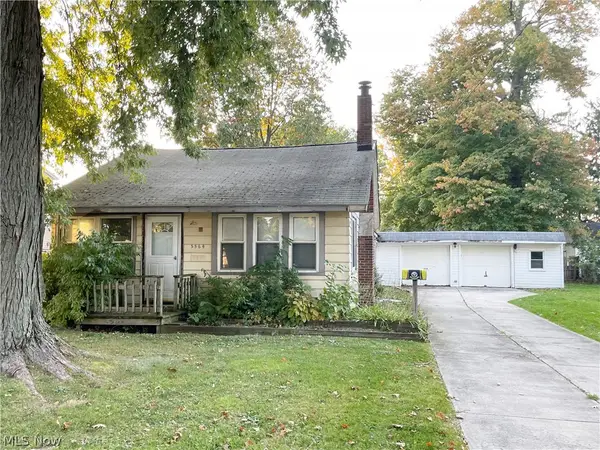 $89,900Pending1 beds 1 baths
5564 Green Oak Avenue, Mentor, OH 44060
MLS# 5255683Listed by: CENTURY 21 HOMESTAR- New
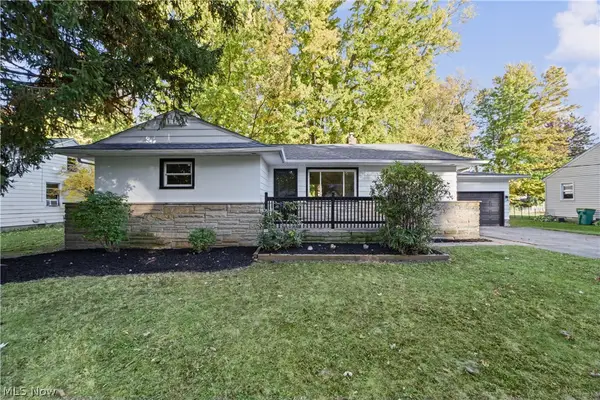 $239,900Active2 beds 1 baths1,026 sq. ft.
6459 Clearair Drive, Mentor, OH 44060
MLS# 5255639Listed by: REAL ESTATE QUEST, INC. - New
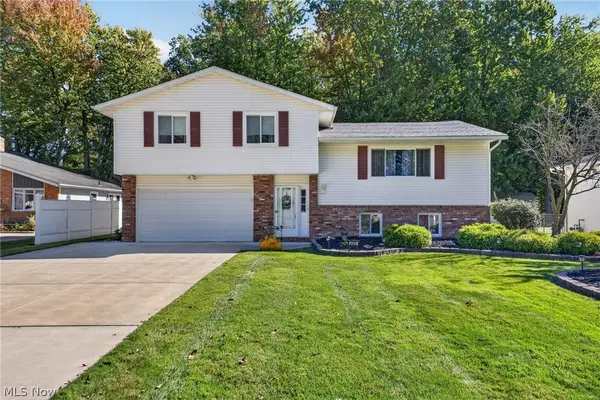 $424,900Active4 beds 2 baths3,029 sq. ft.
6469 Carter Boulevard, Mentor, OH 44060
MLS# 5251767Listed by: RE/MAX CROSSROADS PROPERTIES - New
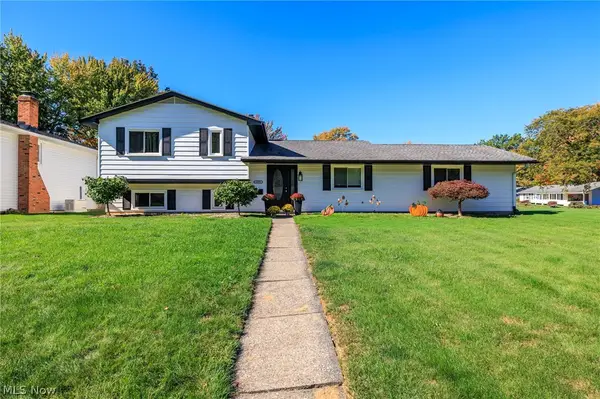 $299,900Active3 beds 2 baths1,902 sq. ft.
6472 Lafayette Drive, Mentor, OH 44060
MLS# 5252554Listed by: KELLER WILLIAMS LIVING


Protect your home and budget from life's surprises with an Assurant Home Warranty, backed by a partner that supports you through every step of homeownership. Explore Plans.
© 2026 Better Homes and Gardens Real Estate LLC. An Anywhere Real Estate company. All rights reserved. Better Homes and Gardens® Real Estate is a registered trademark owned by Meredith Operations Corporation, licensed to Better Homes and Gardens Real Estate LLC and used with permission. Better Homes and Gardens Real Estate LLC fully supports the principles of the Fair Housing Act and the Equal Opportunity Act. Listing information is deemed reliable but is not guaranteed accurate.
Each office is independently owned and operated.
Any services or products provided by third parties are not provided by, affiliated with or related to Better Homes and Gardens Real Estate LLC, or its affiliated companies.