
7454 Broadmoor Circle, Mentor, OH 44060
Local realty services provided by:Better Homes and Gardens Real Estate Central
Upcoming open houses
- Thu, Oct 0805:00 pm - 07:00 pm
Listed by: alexandra d friel
Office: platinum real estate
MLS#:5250606
Source:OH_NORMLS
Price summary
- Price:$269,900
- Price per sq. ft.:$211.52
About this home
Welcome to 7454 Broadmoor Circle! Charming inside and out, this 3 Bed, 2 Bath ranch offers comfortable one-floor living at a price point that's hard to find in Mentor! A brick-accented entry and established landscaping welcome you home. Inside, a large picture window fills the dining room with natural light, creating a warm spot to gather. The kitchen offers stainless steel appliances, plenty of cabinet space, and room for a breakfast table, while the cozy living room is the perfect place to settle in at the end of the day. Out back you can find a patio and spacious lawn surrounded by mature trees which offer room to entertain, garden, or simply enjoy a quiet evening. Located in the Mentor School District, you're close to shopping, dining, and highway access. Local attractions and commutes include: Downtown Cleveland 25 min., Holden Arboretum 15 min., Lakeland Community College 6 min., Great Lakes Mall & shopping plazas 4 min. Whether you're looking for your first home, to downsize, or drawn to the convenience of ranch living, there is so much to love here all for an unbeatable price! Schedule your private showing today....
Contact an agent
Home facts
- Year built:1949
- Subdivision & Development:Midland Moor Sub 3
- Listing ID #:5250606
- Added:2 day(s) ago
- Updated:October 08, 2026 at 03:50 AM
Rooms and interior
- Bedrooms:3
- Total bathrooms:2
- Full bathrooms:2
- Rooms Total:7
- Kitchen Description:Dishwasher, Microwave, Range, Refrigerator
- Basement:Yes
- Basement Description:Crawl Space
- Living area:1,276 sq. ft.
Heating and cooling
- Cooling:Window Units
- Heating:Baseboard, Gas, Hot Water, Steam
Structure and exterior
- Roof:Asphalt, Fiberglass
- Year built:1949
- Building area:1,276 sq. ft.
- Lot area:0.34 Acres
- Architectural Style:Ranch
- Construction Materials:Aluminium Siding, Brick, Wood Siding
- Exterior Features:Patio
- Levels:1 Story
Utilities
- Water:Public
- Sewer:Public Sewer
Finances and disclosures
- Price:$269,900
- Price per sq. ft.:$211.52
- Tax amount:$2,449 (2025)
Features and amenities
- Appliances:Dishwasher, Microwave, Range, Refrigerator, Washer
- Laundry features:Dryer, Washer
Parking
- Parking description:Attached, Driveway, Garage, Paved
- Garage:Yes
- Garage spaces:1

New listings near 7454 Broadmoor Circle
- New
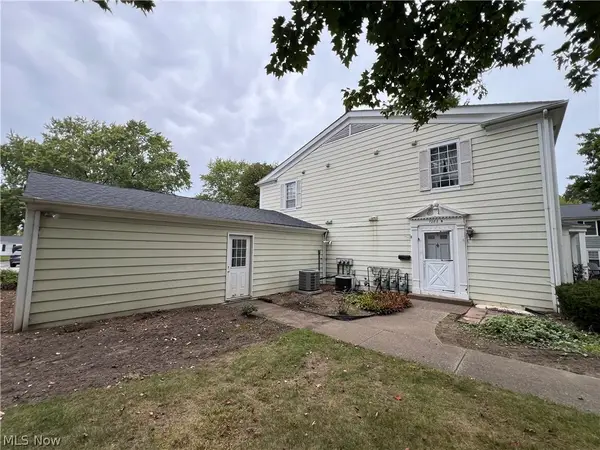 $100,000Active2 beds 1 baths920 sq. ft.
7282 Trotter Lane #7B, Mentor, OH 44060
MLS# 5251024Listed by: KELLER WILLIAMS GREATER CLEVELAND NORTHEAST - New
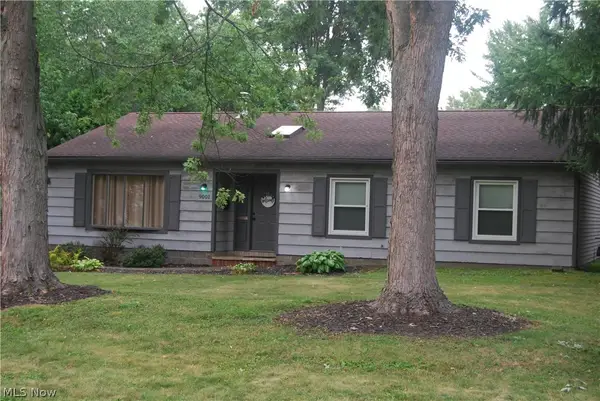 $275,000Active3 beds 2 baths1,524 sq. ft.
9001 Elm Street, Mentor, OH 44060
MLS# 5250632Listed by: HOMECOIN.COM - New
 $300,000Active3 beds 2 baths1,476 sq. ft.
7944 Brichford Road, Mentor, OH 44060
MLS# 5250688Listed by: BERKSHIRE HATHAWAY HOMESERVICES PROFESSIONAL REALTY - Open Sun, 12 to 1pmNew
 $399,900Active3 beds 3 baths2,220 sq. ft.
5501 Marshview Lane, Mentor, OH 44060
MLS# 5250163Listed by: RE/MAX RESULTS  $449,900Pending4 beds 3 baths2,142 sq. ft.
7822 Bellflower Road, Mentor, OH 44060
MLS# 5250098Listed by: PLATINUM REAL ESTATE- New
 $599,900Active5 beds 3 baths2,855 sq. ft.
7789 Clydesdale Drive, Mentor, OH 44060
MLS# 5250108Listed by: MCDOWELL HOMES REAL ESTATE SERVICES - Open Sun, 12 to 1:30pmNew
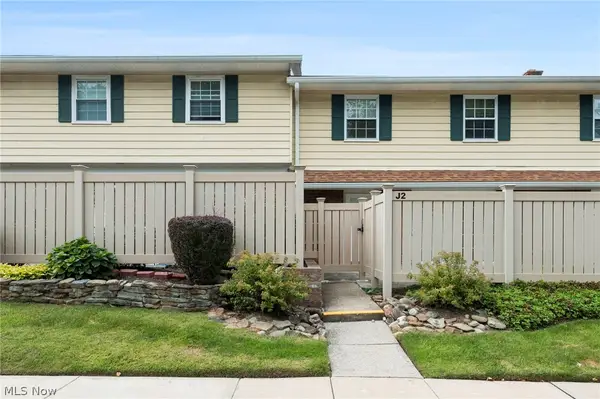 $145,000Active3 beds 2 baths1,104 sq. ft.
7970 Mentor Avenue #J02, Mentor, OH 44060
MLS# 5244486Listed by: KELLER WILLIAMS GREATER CLEVELAND NORTHEAST - New
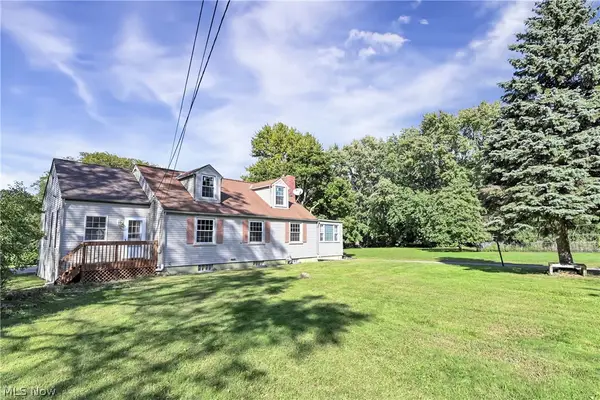 $429,000Active4 beds 3 baths2,738 sq. ft.
9327 Lake Shore Boulevard, Mentor, OH 44060
MLS# 5249681Listed by: BERKSHIRE HATHAWAY HOMESERVICES PROFESSIONAL REALTY - New
 $289,500Active3 beds 2 baths2,288 sq. ft.
7942 Bellflower Road, Mentor, OH 44060
MLS# 5249987Listed by: HOMESMART REAL ESTATE MOMENTUM LLC


Protect your home and budget from life's surprises with an Assurant Home Warranty, backed by a partner that supports you through every step of homeownership. Explore Plans.
© 2026 Better Homes and Gardens Real Estate LLC. An Anywhere Real Estate company. All rights reserved. Better Homes and Gardens® Real Estate is a registered trademark owned by Meredith Operations Corporation, licensed to Better Homes and Gardens Real Estate LLC and used with permission. Better Homes and Gardens Real Estate LLC fully supports the principles of the Fair Housing Act and the Equal Opportunity Act. Listing information is deemed reliable but is not guaranteed accurate.
Each office is independently owned and operated.
Any services or products provided by third parties are not provided by, affiliated with or related to Better Homes and Gardens Real Estate LLC, or its affiliated companies.