
7471 Ohio Street, Mentor, OH 44060
Local realty services provided by:Better Homes and Gardens Real Estate Central
Upcoming open houses
- Sat, Nov 1401:00 pm - 02:30 pm
Listed by: ashley pecjak
Office: platinum real estate
MLS#:5260705
Source:OH_NORMLS
Price summary
- Price:$269,000
- Price per sq. ft.:$126.17
About this home
Welcome to this beautifully maintained 3-bedroom, 2-full-bath ranch in a fantastic Mentor location! Offering a spacious and functional layout, this home has so much to love, starting with the inviting front porch and wonderful curb appeal. Enter inside to find beautiful hardwood floors, a bright and spacious living and dining area, and a separate family room that opens seamlessly to the kitchen, creating the perfect space for everyday living and entertaining. The kitchen offers ample cabinetry and storage, while sliding glass doors lead from the living area to a lovely rear patio overlooking the spacious backyard. All three bedrooms feature generous closet space and cozy carpeting. The primary suite offers its own private full bath with a walk- in shower as well! Both bathrooms have been meticulously maintained and feature charming wallpaper that add character to the home. For even more living space, the beautifully remodeled basement is sure to impress, featuring fresh paint, new carpeting, and a newly epoxied floor, along with two separate storage areas and a dedicated laundry room. Outside, enjoy a generously sized lot of over 1/3 acre, offering plenty of room to relax, entertain, or simply enjoy the added space between neighbors. Additional upgrades include a new electrical panel and meter (2026), finished basement (2026), HWT (2018), roof (5-8 years old), vinyl siding and windows. A home warranty is also offered for added piece of mind! Conveniently located just off Route 306, you'll love being minutes from shopping, restaurants, parks, and freeway access, with downtown Cleveland approximately 25 minutes away! Whether you're looking to downsize or simply enjoy the convenience of one-floor living, this well-cared-for ranch offers the perfect combination of space, comfort, and location. Don't miss your opportunity to make it yours!...
Contact an agent
Home facts
- Year built:1966
- Subdivision & Development:Western Reserve Estates 1
- Listing ID #:5260705
- Added:1 day(s) ago
- Updated:November 13, 2026 at 08:46 PM
Rooms and interior
- Bedrooms:3
- Total bathrooms:2
- Full bathrooms:2
- Rooms Total:7
- Kitchen Description:Dishwasher, Range, Refrigerator
- Basement:Yes
- Basement Description:Finished
- Living area:2,132 sq. ft.
Heating and cooling
- Cooling:Central Air
- Heating:Forced Air
- Central air:Yes
Structure and exterior
- Roof:Asphalt, Fiberglass
- Year built:1966
- Building area:2,132 sq. ft.
- Lot area:0.36 Acres
- Architectural Style:Ranch
- Construction Materials:Vinyl Siding
- Exterior Features:Patio
- Levels:1 Story, 1 Story
Utilities
- Water:Public
- Sewer:Public Sewer
Finances and disclosures
- Price:$269,000
- Price per sq. ft.:$126.17
- Tax amount:$3,131 (2025)
Features and amenities
- Appliances:Dishwasher, Range, Refrigerator, Washer
- Laundry features:Dryer, Washer
Parking
- Parking description:Attached, Driveway, Garage
- Garage:Yes
- Garage spaces:2

New listings near 7471 Ohio Street
- New
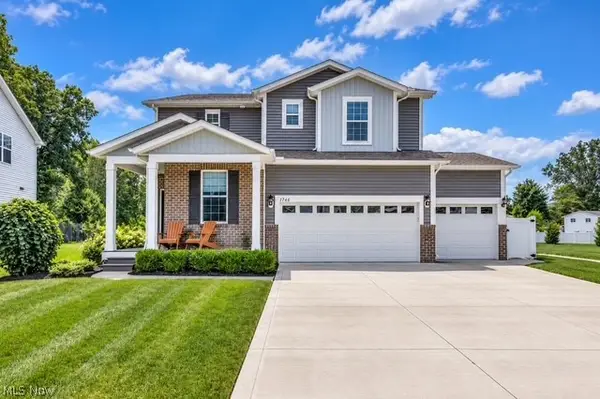 $629,000Active4 beds 3 baths2,840 sq. ft.
6244 Cardinal Meadow Court, Mentor, OH 44060
MLS# 5260145Listed by: REAL OF OHIO - New
 $329,900Active4 beds 2 baths2,021 sq. ft.
8102 Middlesex Road, Mentor, OH 44060
MLS# 5260229Listed by: MCDOWELL HOMES REAL ESTATE SERVICES - New
 $450,000Active3.15 Acres
9020 Tyler Boulevard, Mentor, OH 44060
MLS# 5260442Listed by: KELLER WILLIAMS GREATER CLEVELAND NORTHEAST - New
 $155,000Active3 beds 3 baths1,472 sq. ft.
7970 Mentor Avenue #O7, Mentor, OH 44060
MLS# 5260322Listed by: PLATINUM REAL ESTATE - New
 $725,000Active4 beds 3 baths4,566 sq. ft.
8585 Mentor Road, Mentor, OH 44060
MLS# 5259412Listed by: HOMESMART REAL ESTATE MOMENTUM LLC  $250,000Activeundercontract3 beds 2 baths1,408 sq. ft.
8467 Grenway Drive, Mentor, OH 44060
MLS# 5259798Listed by: REAL OF OHIO- Open Sat, 1 to 2:30pmNew
 $155,000Active3 beds 2 baths1,216 sq. ft.
6814 Beacon Drive #A, Mentor, OH 44060
MLS# 5259151Listed by: ENGEL & VLKERS DISTINCT - Open Sun, 11am to 1pmNew
 $284,900Active3 beds 2 baths1,268 sq. ft.
8278 Dallas Drive, Mentor, OH 44060
MLS# 5259768Listed by: REAL OF OHIO - New
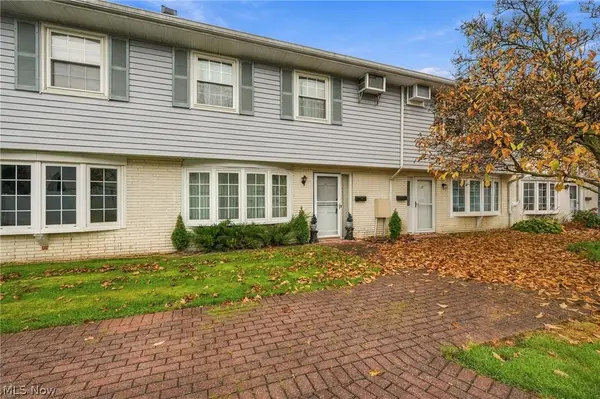 $129,900Active3 beds 2 baths1,386 sq. ft.
8 Meadowlawn Drive #11, Mentor, OH 44060
MLS# 5259399Listed by: EXP REALTY, LLC.


Protect your home and budget from life's surprises with an Assurant Home Warranty, backed by a partner that supports you through every step of homeownership. Explore Plans.
© 2026 Better Homes and Gardens Real Estate LLC. An Anywhere Real Estate company. All rights reserved. Better Homes and Gardens® Real Estate is a registered trademark owned by Meredith Operations Corporation, licensed to Better Homes and Gardens Real Estate LLC and used with permission. Better Homes and Gardens Real Estate LLC fully supports the principles of the Fair Housing Act and the Equal Opportunity Act. Listing information is deemed reliable but is not guaranteed accurate.
Each office is independently owned and operated.
Any services or products provided by third parties are not provided by, affiliated with or related to Better Homes and Gardens Real Estate LLC, or its affiliated companies.