
8585 Mentor Road, Mentor, OH 44060
Local realty services provided by:Better Homes and Gardens Real Estate Central
Listed by: dawn brace
Office: homesmart real estate momentum llc.
MLS#:5259412
Source:OH_NORMLS
Price summary
- Price:$725,000
- Price per sq. ft.:$158.78
About this home
SPACE, PRIVACY & LOCATION! Nestled on approximately 6 beautiful acres in Chardon Township, this spacious 4-bedroom, 2.5-bath home offers a wonderful combination of country living, generous living space, and convenient access to Chardon, Mentor, and Concord. If you've been searching for a property that offers room to spread out, entertain, and enjoy the outdoors while remaining close to everyday conveniences, this is an opportunity worth exploring! Designed with entertaining and comfortable living in mind, the home offers expansive living areas with plenty of room for gatherings, holidays, and everyday enjoyment. The spacious layout provides flexibility for a variety of lifestyles, whether accommodating a growing household, working from home, or simply enjoying the extra space. The full unfinished basement offers tremendous potential for additional living space, recreation, a home gym, workshop, or abundant storage. Quality craftsmanship is showcased throughout with solid oak interior doors and trim. Enjoy peace of mind with numerous recent improvements, including a NEW furnace and central air conditioning in 2026, NEW roof in 2023, NEW skylights in 2023, NEW carpet throughout, NEW appliances, and NEW garage doors. A whole-house generator installed in February 2021 provides added convenience and security. The expansive 6-acre property offers endless possibilities for outdoor enjoyment, gardening, recreation, or simply appreciating the privacy of your own acreage. Ideally situated near Chardon, Mentor, and Concord, you'll enjoy the best of both worlds—peaceful surroundings with convenient access to shopping, dining, parks, and area amenities. A rare opportunity to own a spacious, updated home with acreage in a desirable location. Bring your vision and discover the possibilities!...
Contact an agent
Home facts
- Year built:1992
- Subdivision & Development:Chardon Sec 01 04
- Listing ID #:5259412
- Added:1 day(s) ago
- Updated:November 13, 2026 at 12:50 AM
Rooms and interior
- Bedrooms:4
- Total bathrooms:3
- Full bathrooms:2
- Half bathrooms:1
- Rooms Total:8
- Kitchen Description:Built In Oven, Cooktop, Dishwasher, Microwave, Refrigerator
- Basement:Yes
- Basement Description:Full, Unfinished
- Living area:4,566 sq. ft.
Heating and cooling
- Cooling:Central Air
- Heating:Fireplaces, Forced Air, Gas
- Central air:Yes
Structure and exterior
- Roof:Asphalt, Fiberglass
- Year built:1992
- Building area:4,566 sq. ft.
- Lot area:6.09 Acres
- Architectural Style:Conventional
- Construction Materials:Brick
- Levels:2 Story
Utilities
- Water:Well
- Sewer:Septic Tank
Finances and disclosures
- Price:$725,000
- Price per sq. ft.:$158.78
- Tax amount:$8,100 (2025)
Features and amenities
- Appliances:Cooktop, Dishwasher, Microwave, Refrigerator, Washer
- Laundry features:Dryer, Washer
Parking
- Parking description:Attached, Garage, Paved
- Garage:Yes
- Garage spaces:2

New listings near 8585 Mentor Road
- New
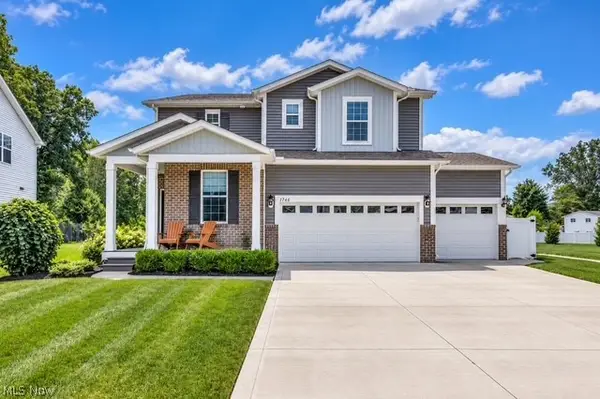 $629,000Active4 beds 3 baths2,840 sq. ft.
6244 Cardinal Meadow Court, Mentor, OH 44060
MLS# 5260145Listed by: REAL OF OHIO - New
 $329,900Active4 beds 2 baths2,021 sq. ft.
8102 Middlesex Road, Mentor, OH 44060
MLS# 5260229Listed by: MCDOWELL HOMES REAL ESTATE SERVICES - New
 $450,000Active3.15 Acres
9020 Tyler Boulevard, Mentor, OH 44060
MLS# 5260442Listed by: KELLER WILLIAMS GREATER CLEVELAND NORTHEAST - New
 $155,000Active3 beds 3 baths1,472 sq. ft.
7970 Mentor Avenue #O7, Mentor, OH 44060
MLS# 5260322Listed by: PLATINUM REAL ESTATE - New
 $250,000Active3 beds 2 baths1,408 sq. ft.
8467 Grenway Drive, Mentor, OH 44060
MLS# 5259798Listed by: REAL OF OHIO - Open Sat, 1 to 2:30pmNew
 $155,000Active3 beds 2 baths1,216 sq. ft.
6814 Beacon Drive #A, Mentor, OH 44060
MLS# 5259151Listed by: ENGEL & VLKERS DISTINCT - Open Sun, 11am to 1pmNew
 $284,900Active3 beds 2 baths1,268 sq. ft.
8278 Dallas Drive, Mentor, OH 44060
MLS# 5259768Listed by: REAL OF OHIO - New
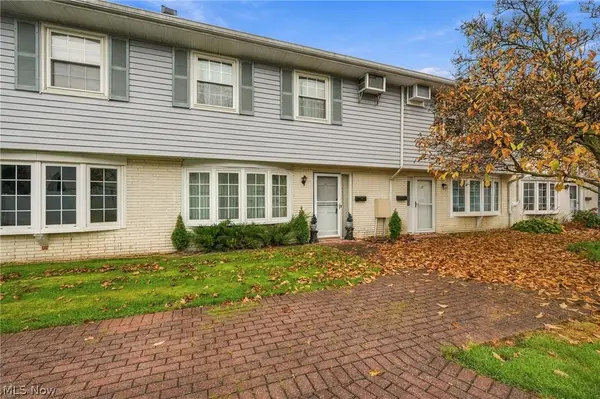 $129,900Active3 beds 2 baths1,386 sq. ft.
8 Meadowlawn Drive #11, Mentor, OH 44060
MLS# 5259399Listed by: EXP REALTY, LLC. - Open Sat, 2 to 4pmNew
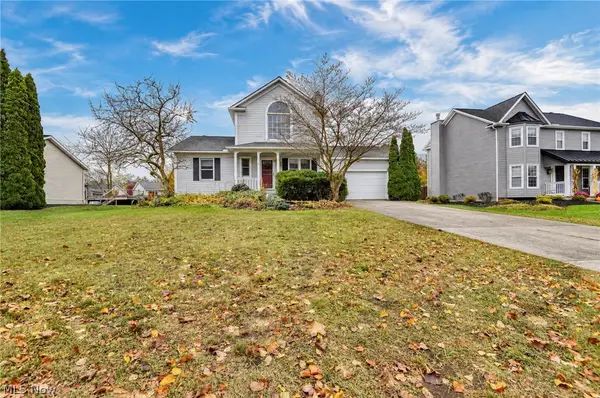 $330,000Active3 beds 2 baths1,656 sq. ft.
6581 Hudson Avenue, Mentor, OH 44060
MLS# 5259592Listed by: PLATINUM REAL ESTATE


Protect your home and budget from life's surprises with an Assurant Home Warranty, backed by a partner that supports you through every step of homeownership. Explore Plans.
© 2026 Better Homes and Gardens Real Estate LLC. An Anywhere Real Estate company. All rights reserved. Better Homes and Gardens® Real Estate is a registered trademark owned by Meredith Operations Corporation, licensed to Better Homes and Gardens Real Estate LLC and used with permission. Better Homes and Gardens Real Estate LLC fully supports the principles of the Fair Housing Act and the Equal Opportunity Act. Listing information is deemed reliable but is not guaranteed accurate.
Each office is independently owned and operated.
Any services or products provided by third parties are not provided by, affiliated with or related to Better Homes and Gardens Real Estate LLC, or its affiliated companies.